
New Construction
Address
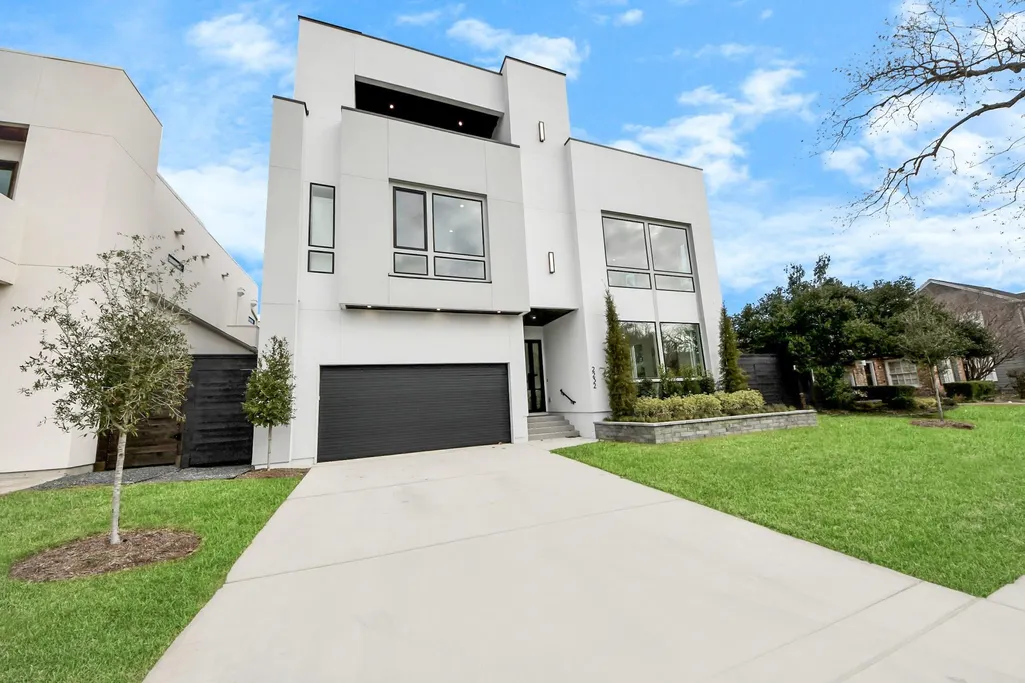
2232 Swift Boulevard, Houston, TX
Price
$ 2,999,990
Property Attributes
- MLS#91985485
- TypeSingle Family
- Listing Status Active
- CountyHarris
- CityHouston
- Area17 Rice/Museum District
- NeighborhoodSouthgate
- Zip77030
- Style
- Year Built2026
- Taxes$ 57850
- Price$ 2,999,990
- Bedrooms4
- Full Bathrooms5
- Half Bathrooms1
- Sqr Footage5505
- Lot Size0.1641 Acres
Data Source:
Houston Association of REALTORS® (HAR)
Property Description
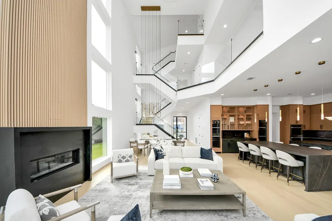
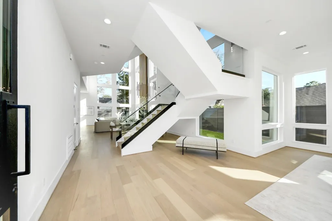
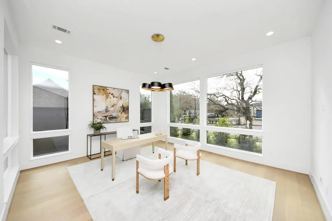
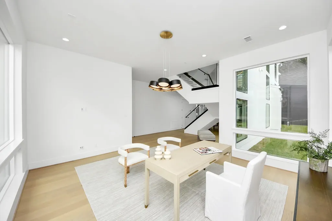
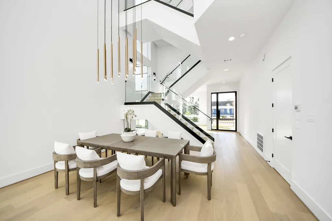
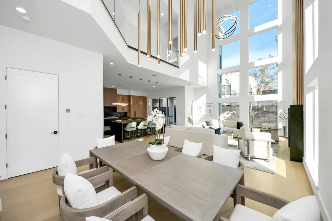
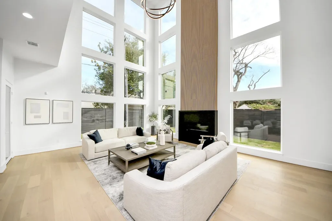
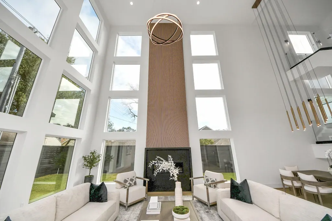
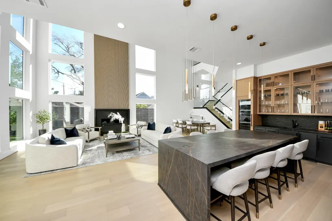
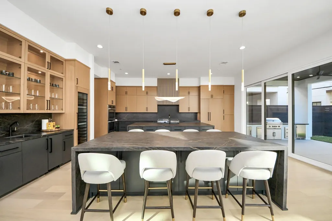
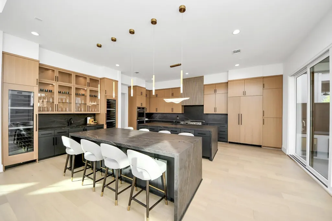
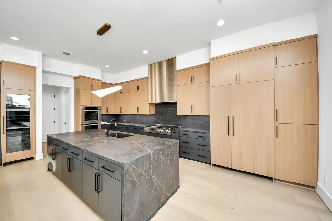
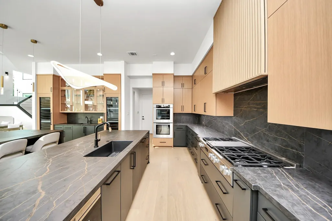
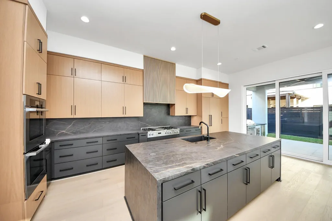
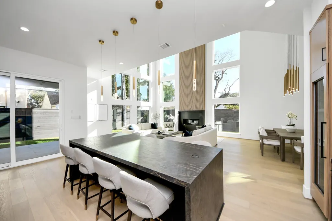
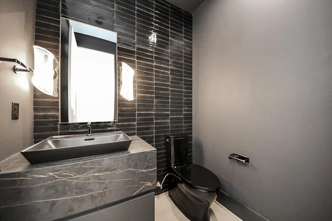
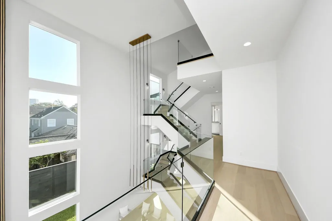
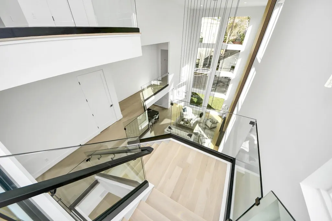
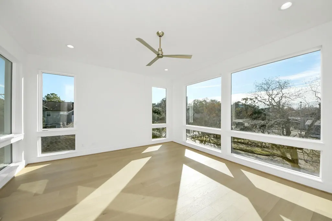
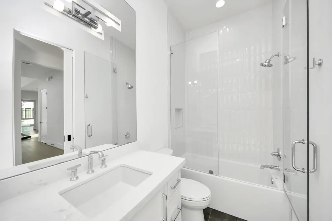
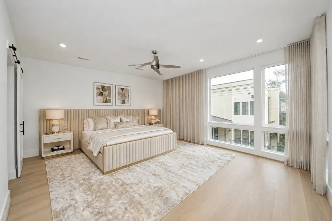
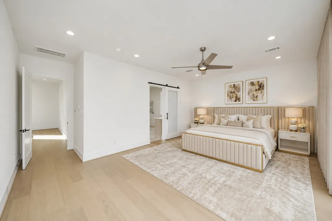
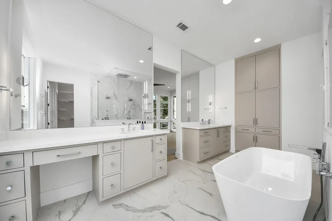
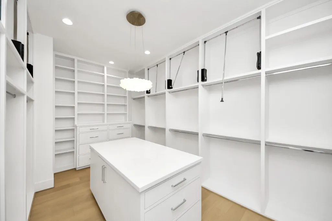
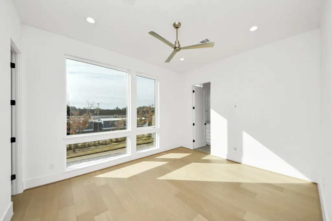
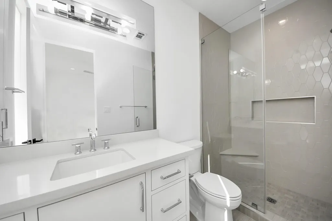
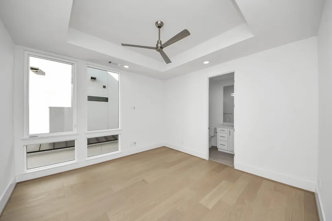
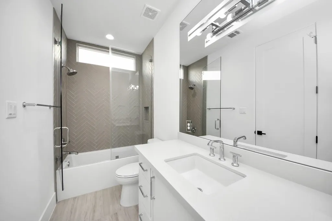
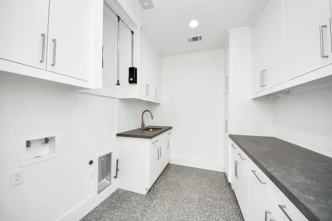
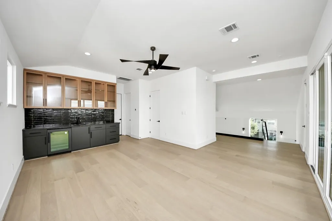
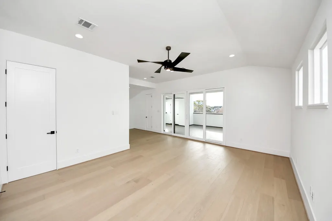
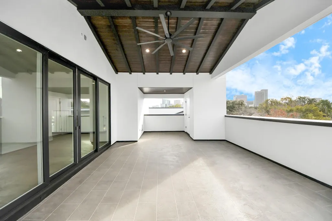
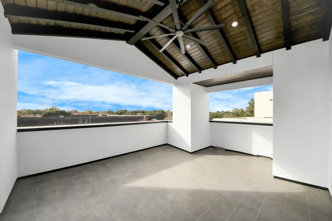
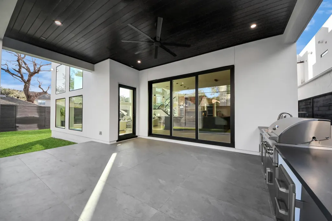
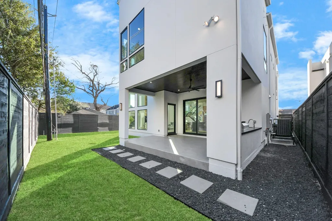
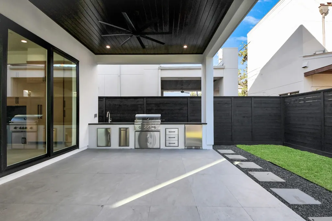
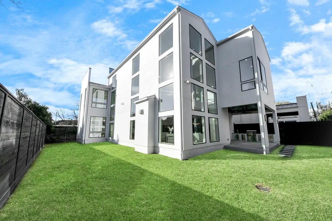
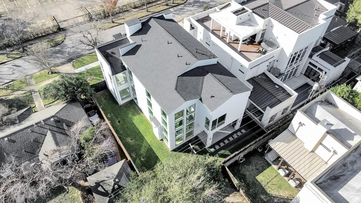
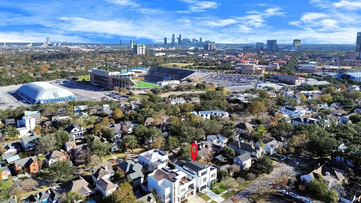
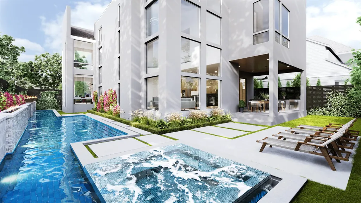
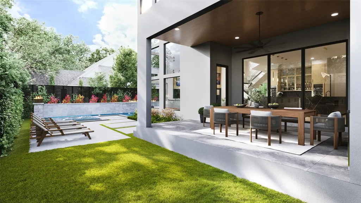
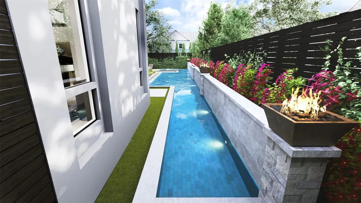
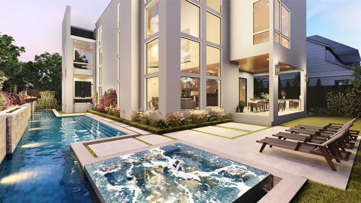
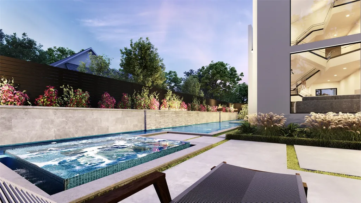
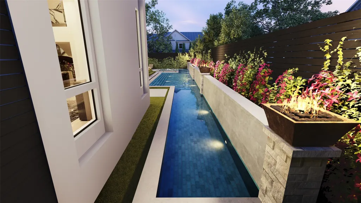
This home makes a lasting impression with soaring 35-ft ceilings, abundance of natural light, and a dramatic floating staircase supported by hidden steel beams, creating a true architectural centerpiece.The open-concept layout flows seamlessly into a two-toned chef’s kitchen featuring dual oversized islands, extensive storage, and top-of-the-line Miele appliances.Upstairs,a spacious game room with its own wet bar offers the perfect setting for hosting, while the expansive top-floor patio showcases incredible views, ideal for relaxing or entertaining guests. The home is elevator-ready and includes builders pool plans. Car enthusiasts will love the versatile garage with a roll-up door designed to accommodate a lift, allowing space for up to 4 cars. An outdoor patio with a built-in gas grill is perfect for summer gatherings.With its bold design, luxury finishes, and unbeatable walkable location, this residence offers a rare opportunity to own a true statement home in the heart of Houston.
| Elementary School | Middle School | High School |
|---|---|---|
| ROBERTS ELEMENTARY SCHOOL (HOUSTON) Elementary School | PERSHING MIDDLE SCHOOL Middle School | LAMAR HIGH SCHOOL (HOUSTON) High School |
| Price History | |
|---|---|
| 7/14/2026 | Listed $2,999,990 |
General Features
| Country | US |
|---|---|
| Sewer | PublicSewer |
| Heating | Central,Gas |
| Cooling | CentralAir,Electric |
| Roof | Composition,Metal |
| Appliances | ConvectionOven,DoubleOven,Dishwasher,ElectricOven,GasCooktop,Disposal,GasRange,IndoorGrill,IceMaker,Microwave,EnergyStarQualifiedAppliances,Refrigerator,TanklessWaterHeater,WineRefrigerator |
| Garage Spaces | 4 |
| Patio/Porch Features | Balcony,Covered,Deck,Patio,Rooftop |
| Architectural Style | ContemporaryModern |
| Pool Features | PoolSpaCombo |
| Security Features | SecuritySystemOwned,SmokeDetectors |
| Construction Materials | CementSiding,Stucco,WoodSiding |
| Year Built | 2026 |
| Stories Count | 2 |
| Levels | Two |
| Property Subtype | Detached |
| Tax Year | 2025 |
| Community Features | Gutters |
| Accessibility | AdaptableForElevator |
| County | Harris |
| New Construction | true |
| Property Type | Residential |
| Attached Garage | true |
| Energy Efficient | RadiantAtticBarrier,Appliances,Doors,Hvac,Insulation,Lighting,Thermostat,WaterHeater,Windows |
| Subdivision Name | Southgate |
| Garage Y/N | true |
| Green Indoor Air Quality | Ventilation |
| Total Rooms | 11 |
| Full Baths | 5 |
| Status | Active |
| Directions | From Kirby to University Blvd toward Rice University, Right on Montclair Dr, Right on Swift Blvd, halfway down the street, home is on the right. |
| ModificationTimestamp | 2026-08-20T21:24:47.383-00:00 |
| High School | LAMAR HIGH SCHOOL (HOUSTON) |
| City | Houston |
| Disclosures | None |
| High School District | 27 - Houston |
| MLS Area | 17 |
| Lot Size Units | SquareFeet |
| Elementary School | ROBERTS ELEMENTARY SCHOOL (HOUSTON) |
| Tax Annual Amount | 57850 |
| Middle/Junior High School | PERSHING MIDDLE SCHOOL |
| Property Condition | NewConstruction |
| MLS Area Minor | Rice/Museum District |
| Lease Considered Y/N | true |
| Virtual Tour | https://www.homes.com/property/2232-swift-blvd-houston-tx/yvkfcn420k8k2/?dk=2qel3bt6bl9b8 |
| Builder Name | Croix Custom Homes |
| Standard Status | Active |
| Occupancy Type | Vacant |
| Middle/Junior School District | 27 - Houston |
| Elementary School District | 27 - Houston |
| Year Built Source | Owner |
| PostalCity | Houston |
| Legal Description | TRS 21 & 22A BLK 9 SOUTHGATE |
Interior Features
| Interior Amenities | AllBedroomsUp,BeamedCeilings,WetBar,BreakfastBar,Bidet,Balcony,OpenBeamsBeamedCeailings,ButlersPantry,DryBar,DualSinks,DoubleVanity,EntranceFoyer,Elevator,ElevatorShaft,EnSuiteBathroom,HighCeilings,HotTubSpa,KitchenIsland,KitchenFamilyRoomCombo,BathInPrimaryBedroom,PotsAndPanDrawers |
|---|---|
| Flooring | Wood |
| Total Fireplaces | 1 |
| Fireplace Features | GasLog |
| Air Conditioning Y/N | true |
| Heating Y/N | true |
| Window Features | LowEmissivityWindows |
| Fireplace Y/N | true |
| Half Baths | 1 |
| Laundry Features | WasherHookup,GasDryerHookup |
| Total Bedrooms | 4 |
| Room Type | BreakfastRoomNook,Den,DiningRoom,EntryFoyer,FamilyRoom,GameRoom,GuestQuarters,Loft,LivingRoom,Office,Pantry,UtilityRoom,WineRoom,HalfBath |
| LivingAreaSource | Owner |
| Total Baths | 6 |
| Bedrooms Possible | 5 |
Exterior Features
| Exterior Amenities | Balcony,CoveredPatio,Deck,Fence,SprinklerIrrigation,OutdoorKitchen,Patio |
|---|---|
| Fencing | BackYard |
| Parking Features | Attached,Driveway,Garage,GarageDoorOpener,Lift,Oversized |
| Lot Features | Other,SideYard |
| Water Source | Public |
| Lot Size Area | 7150 |
| Foundation Details | PillarPostPier,Slab |
| Spa | true |
| Building Area Total | 5505 |
| Lot Size Acres | 0.1641 |
| Road Surface Type | Concrete |
| Lot Size Source | Appraiser |
| Door Features | InsulatedDoors |
| Private Pool | false |
Amenities
- Foreclosure
- Views
- Short Sale
- New Construction
- Adult 55+
- Lease To Own
- No HOA Fees
- Furnished
- Primary On Main
- Air Conditioning
- Seller Finance
- Green
- Fixer Upper
- Horse
- Golf
- Fireplace
- Deck
- Garage
- Basement
- Pool
Property vs Single Family Average in 77030
Price
Taxes
Year Built
 The information being provided by Houston Association of REALTORS, Inc. is for the consumer's personal, non-commercial use and may not be used for any purpose other than to identify prospective properties consumers may be interested in purchasing. Any information relating to real estate for sale referenced on this web site comes from the Internet Data Exchange (IDX) program of the Houston Association of REALTORS, Inc. This web site may reference real estate listing(s) held by a brokerage firm other
