
Address
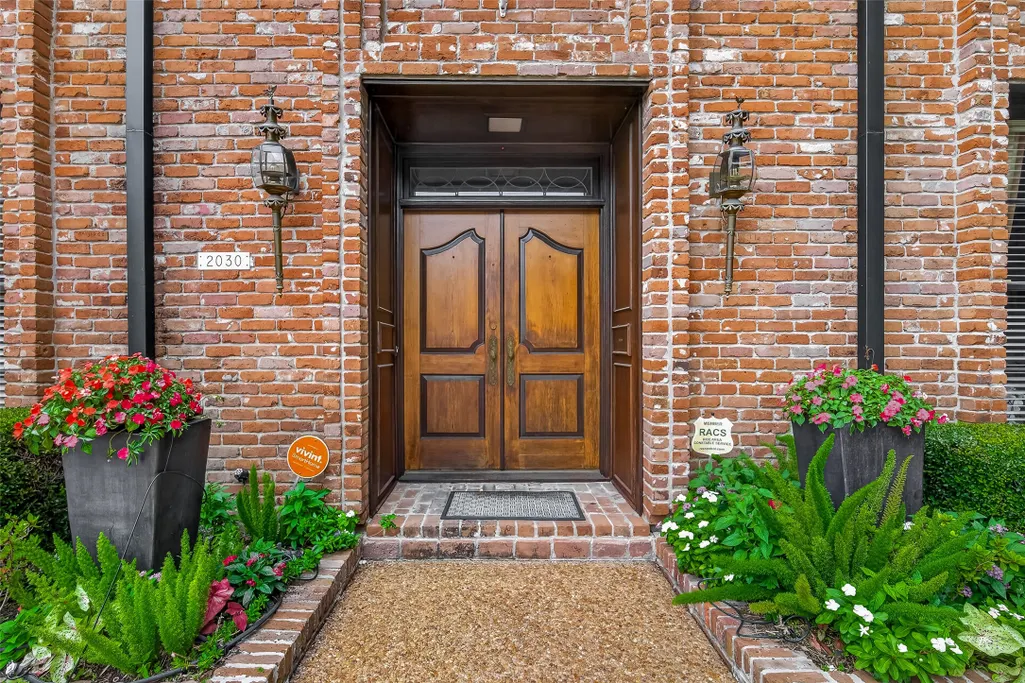
2030 Southgate Boulevard, Houston, TX
Price
$ 1,250,000
Property Attributes
- MLS#17762805
- TypeSingle Family
- Listing Status Pending
- CountyHarris
- CityHouston
- Area17 Rice/Museum District
- NeighborhoodSouthgate
- Zip77030
- Style
- Year Built1966
- Taxes$ 17170
- Price$ 1,250,000
- Bedrooms3
- Full Bathrooms4
- Half Bathrooms0
- Sqr Footage3440
- Lot Size0.1722 Acres
Data Source:
Houston Association of REALTORS® (HAR)
Property Description
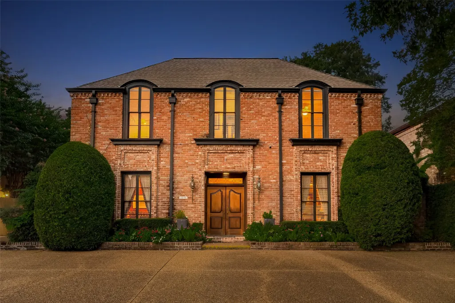
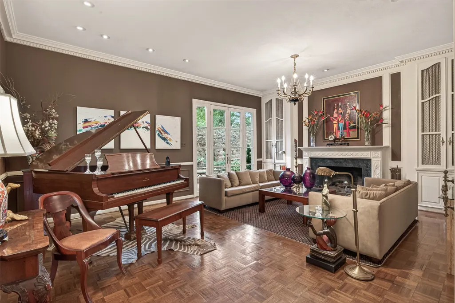
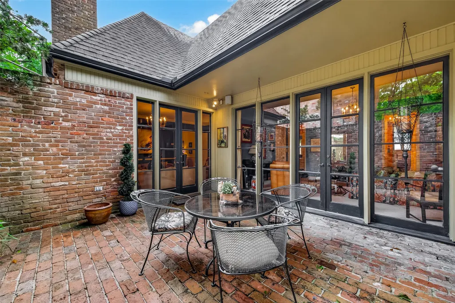
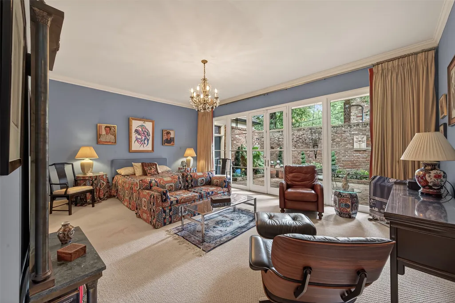
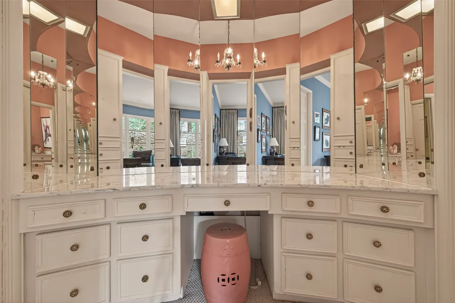
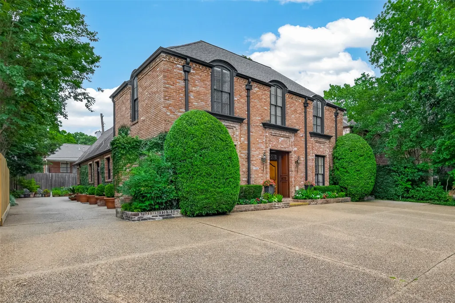
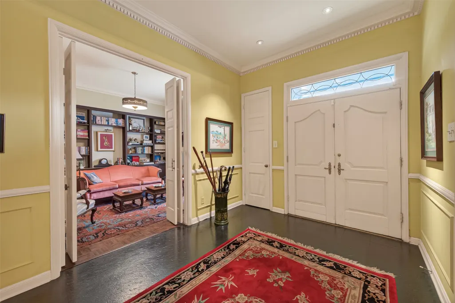
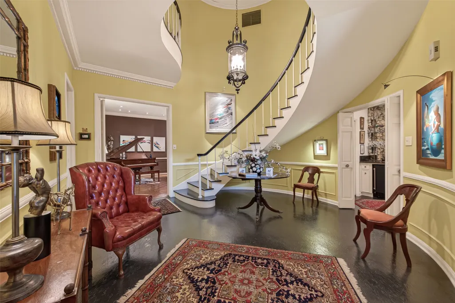
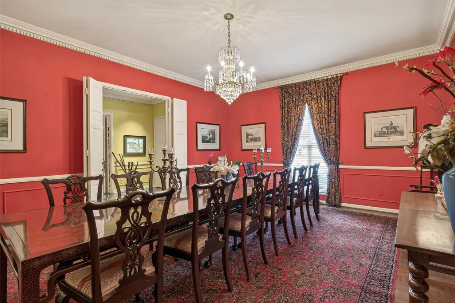
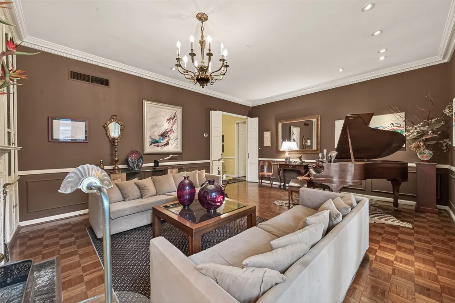
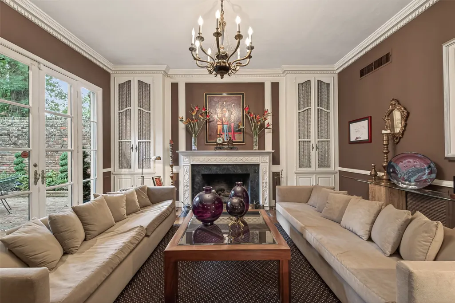
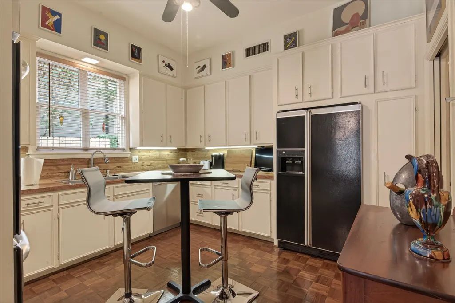
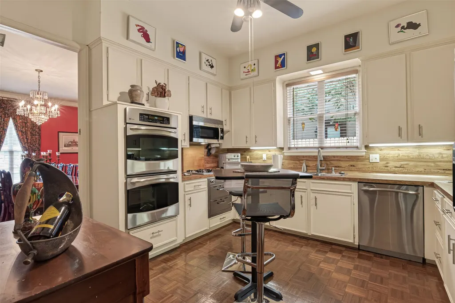
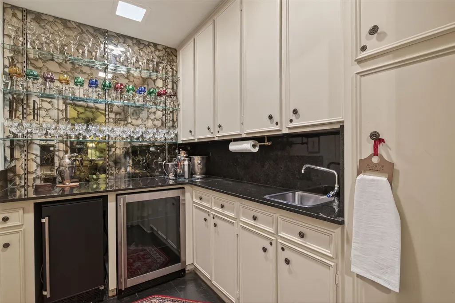
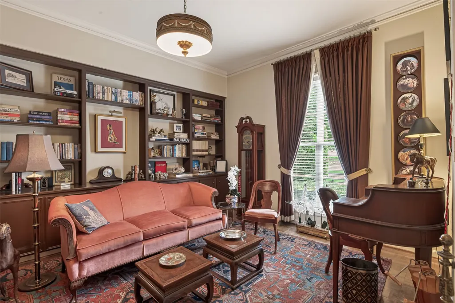
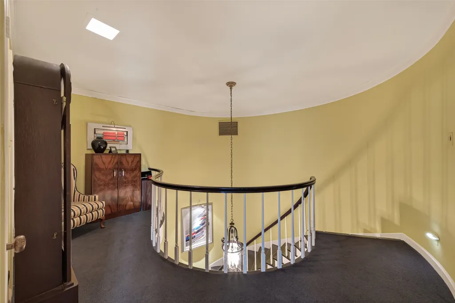
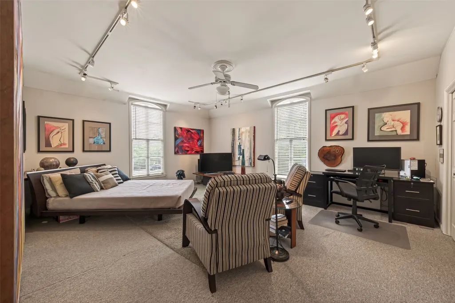
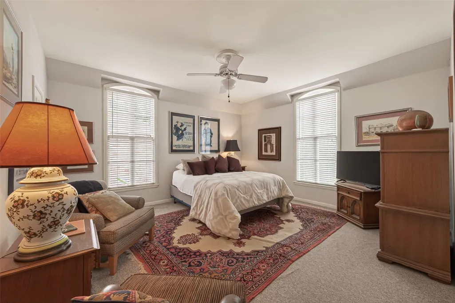
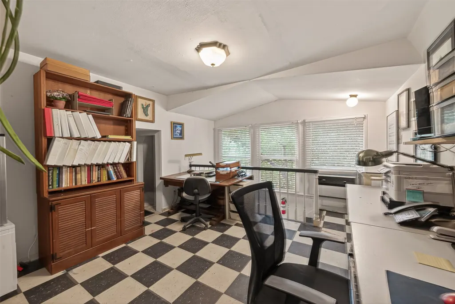
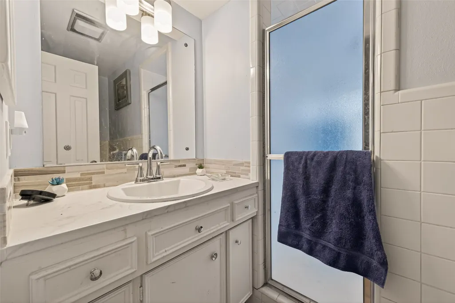
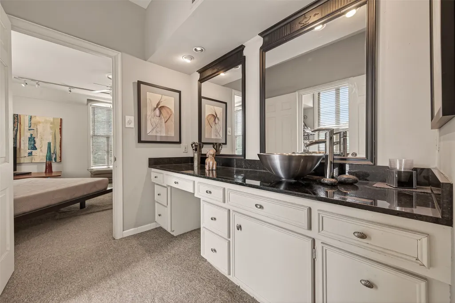
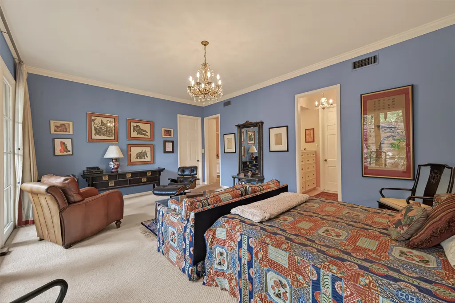
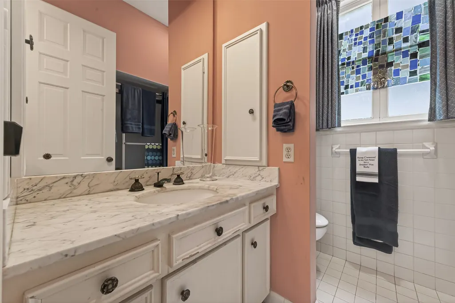
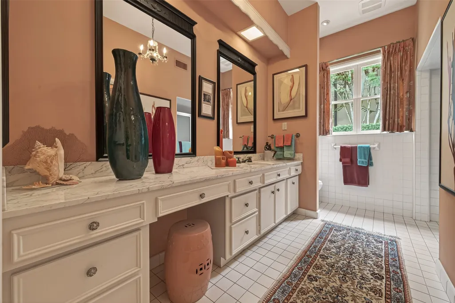
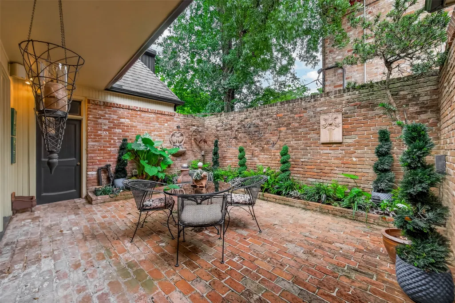
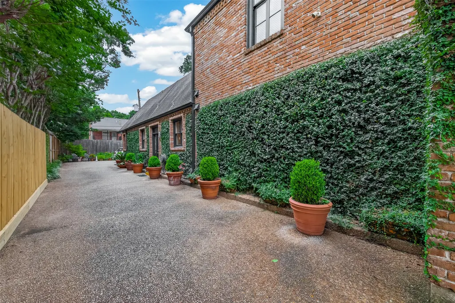
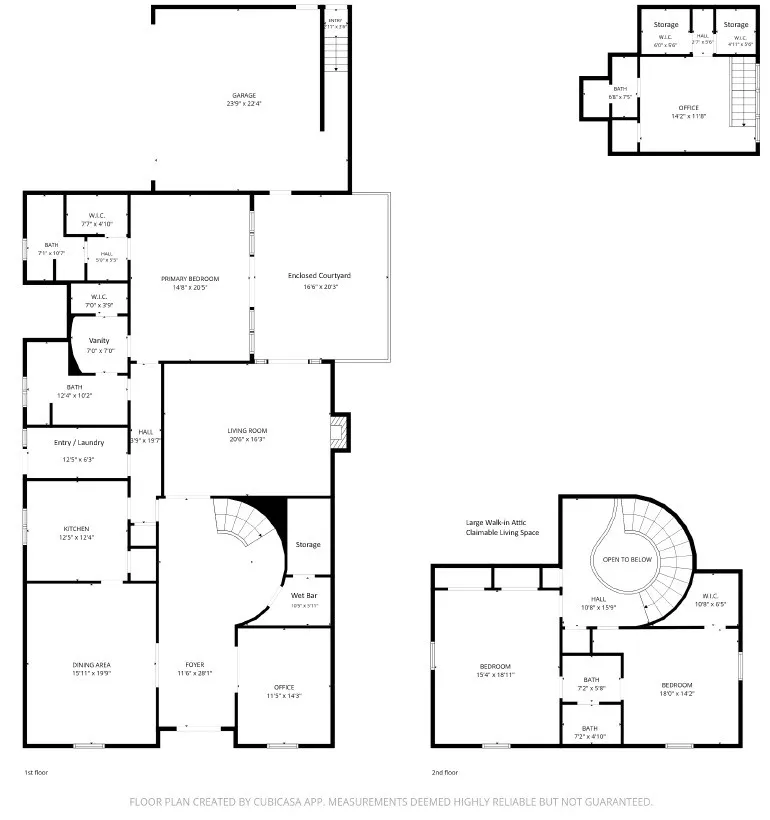
RENOVATION OPPORTUNITY — PRICED TO REFLECT CONDITION. A rare chance to restore an architectural original by Lucian T. Hood, Jr., one of Houston's most influential mid-century residential architects. This significant home sits on a wide boulevard within easy walking distance of the Med Center and Rice University. The first floor features a two-story entry with curved floating stairway, formal living and dining rooms, private office with built-in bookcases, and primary bedroom with two separate bathrooms. A wet bar in the foyer, brick patio accessible from the living room or primary bedroom, and spacious eat-in kitchen complete the first floor. Upstairs, two large bedrooms are joined by a Hollywood bath. Over the two-car garage is a bonus room with ¾ bath and separate entrance. With its Lucian T. Hood pedigree and generous floor plan, this home is a rare canvas to refresh and put your stamp on an architectural original in one of Houston's most coveted neighborhoods.
| Elementary School | Middle School | High School |
|---|---|---|
| ROBERTS ELEMENTARY SCHOOL (HOUSTON) Elementary School | PERSHING MIDDLE SCHOOL Middle School | LAMAR HIGH SCHOOL (HOUSTON) High School |
| Price History | |
|---|---|
| 7/18/2026 | Listed $1,250,000 |
General Features
| Country | US |
|---|---|
| Sewer | Public Sewer |
| Heating | Central,Gas,Zoned |
| Cooling | Central Air,Electric,Zoned |
| Roof | Built-Up,Composition |
| Appliances | Double Oven,Dishwasher,Disposal,Gas Range,Microwave,Refrigerator,Wine Refrigerator |
| Garage Spaces | 2 |
| Patio/Porch Features | Deck,Patio |
| Architectural Style | French Provincial |
| Security Features | Smoke Detector(s) |
| Construction Materials | Brick,Wood Siding |
| Year Built | 1966 |
| Stories Count | 2 |
| Levels | Two |
| Property Subtype | Detached |
| Tax Year | 2025 |
| Community Features | Curbs,Gutter(s) |
| County | Harris |
| New Construction | false |
| Property Type | Residential |
| Attached Garage | true |
| Subdivision Name | Southgate |
| Facing Direction | South |
| Garage Y/N | true |
| Total Rooms | 10 |
| Full Baths | 4 |
| Status | Pending |
| Directions | From I-69 take the Greenbriar exit heading south. Turn left on Southgate Blvd. The property will be on the left following Stockton Dr. |
| ModificationTimestamp | 2026-09-03T05:18:16.127-00:00 |
| High School | LAMAR HIGH SCHOOL (HOUSTON) |
| City | Houston |
| Disclosures | Seller Disclosure |
| High School District | 27 - Houston |
| MLS Area | 17 |
| Lot Size Units | Square Feet |
| Elementary School | ROBERTS ELEMENTARY SCHOOL (HOUSTON) |
| Tax Annual Amount | 17170 |
| Middle/Junior High School | PERSHING MIDDLE SCHOOL |
| MLS Area Minor | Rice/Museum District |
| Lease Considered Y/N | false |
| Standard Status | Pending |
| Middle/Junior School District | 27 - Houston |
| Elementary School District | 27 - Houston |
| Year Built Source | Public Records |
| PostalCity | Houston |
| Legal Description | TRS 23A & 24 BLK 21 SOUTHGATE |
Interior Features
| Interior Amenities | Wet Bar,Crown Molding,Entrance Foyer,En Suite Bathroom,Granite Counters,High Ceilings,Marble Counters,Main Level Primary,Tub Shower,Walk-In Closet(s),Ceiling Fan(s) |
|---|---|
| Flooring | Carpet,Slate,Tile,Wood |
| Total Fireplaces | 1 |
| Fireplace Features | Wood Burning |
| Air Conditioning Y/N | true |
| Heating Y/N | true |
| Fireplace Y/N | true |
| BuyerOfficeEmail | txbroker@compass.com |
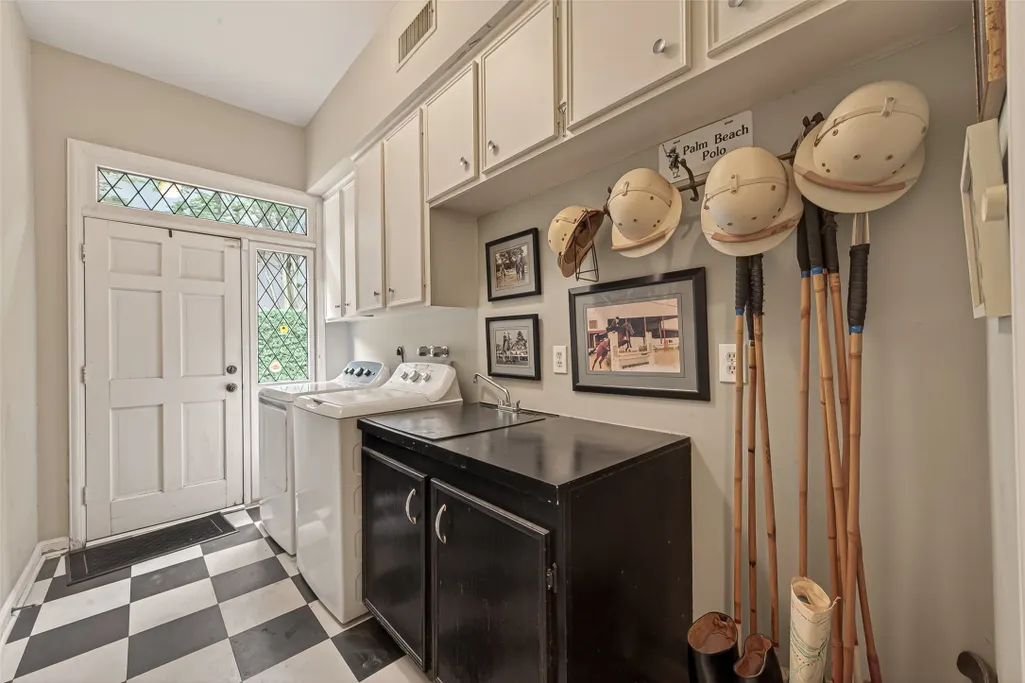
| Laundry Features | Washer Hookup,Electric Dryer Hookup,Gas Dryer Hookup |
| Total Bedrooms | 3 |
| Room Type | Dining Room,Guest Quarters,Living Room,Office,Utility Room |
| LivingAreaSource | Appraiser |
| Total Baths | 4 |
Exterior Features
| Exterior Amenities | Deck,Patio |
|---|---|
| Parking Features | Additional Parking,Attached,Garage,Garage Door Opener |
| Lot Features | Subdivision |
| Water Source | Public |
| Lot Size Area | 7500 |
| Foundation Details | Pillar/Post/Pier,Slab |
| Building Area Total | 3440 |
| Lot Size Acres | 0.1722 |
| Road Surface Type | Concrete |
| Lot Size Source | Appraiser |
| Private Pool | false |
Amenities
- Foreclosure
- Views
- Short Sale
- New Construction
- Adult 55+
- Lease To Own
- No HOA Fees
- Furnished
- Primary On Main
- Air Conditioning
- Seller Finance
- Green
- Fixer Upper
- Horse
- Golf
- Fireplace
- Deck
- Garage
- Basement
- Pool
Property vs Single Family Average in 77030
Price
Taxes
Year Built
 The information being provided by Houston Association of REALTORS, Inc. is for the consumer's personal, non-commercial use and may not be used for any purpose other than to identify prospective properties consumers may be interested in purchasing. Any information relating to real estate for sale referenced on this web site comes from the Internet Data Exchange (IDX) program of the Houston Association of REALTORS, Inc. This web site may reference real estate listing(s) held by a brokerage firm other
