
Address
2120 Southgate Boulevard, Houston, TX
Price
$ 2,500,000
Property Attributes
- MLS#88980572
- TypeSingle Family
- Listing Status Active
- CountyHarris
- CityHouston
- Area17 Rice/Museum District
- NeighborhoodSouthgate
- Zip77030
- Style
- Year Built2016
- Price$ 2,500,000
- Bedrooms5
- Full Bathrooms5
- Half Bathrooms1
- Sqr Footage5853
- Lot Size0.1507 Acres
Data Source:
Houston Association of REALTORS® (HAR)
Property Description
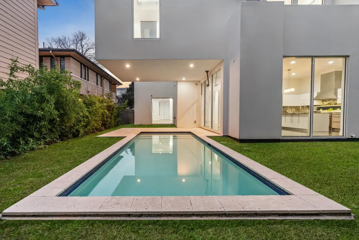
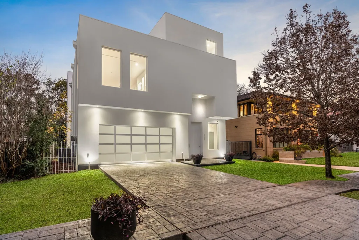
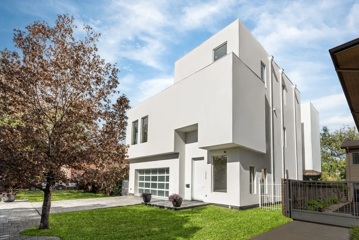
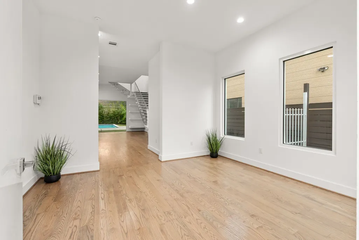
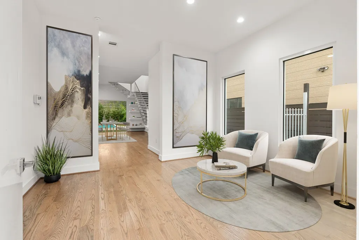
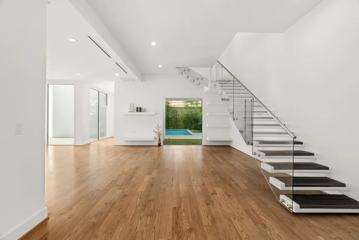
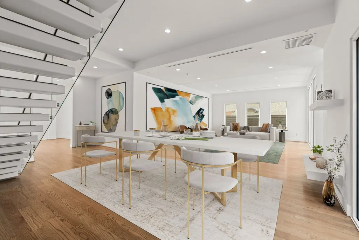
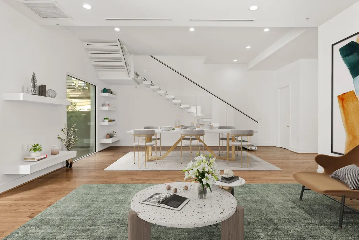
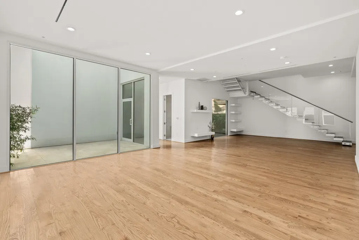
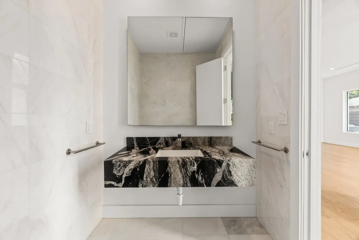
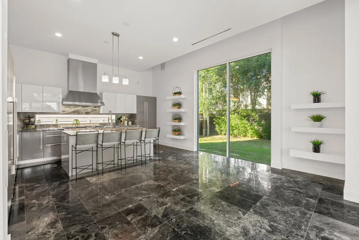
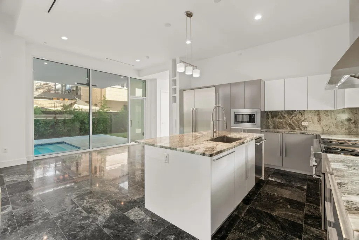
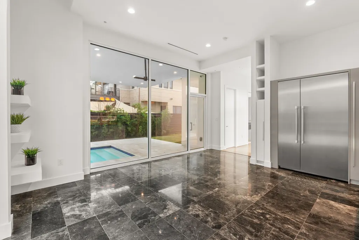
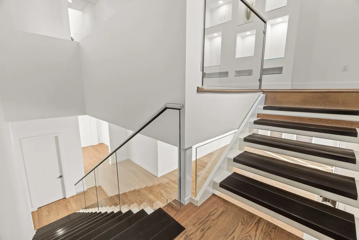
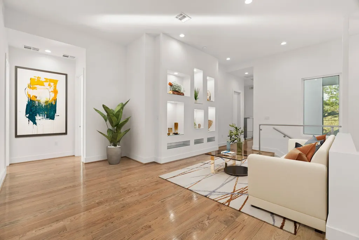
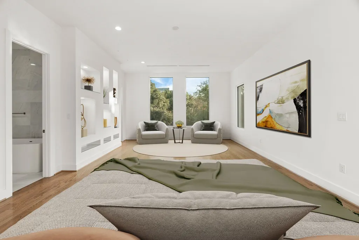
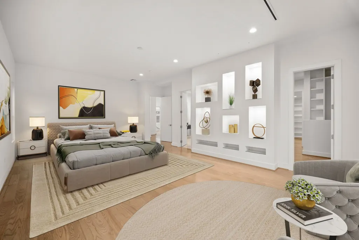
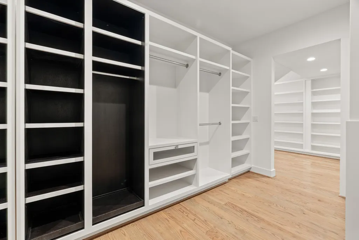
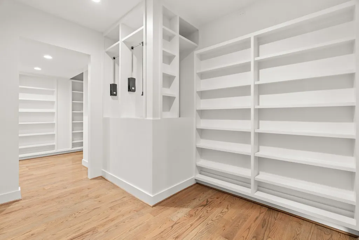
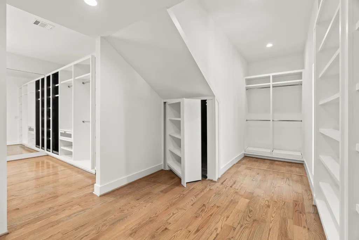
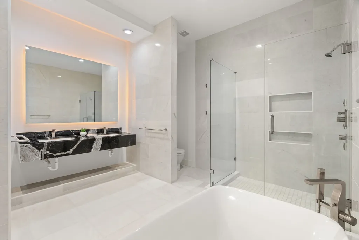
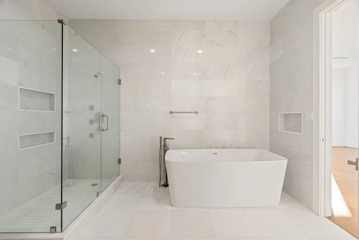
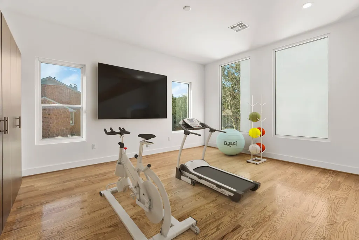
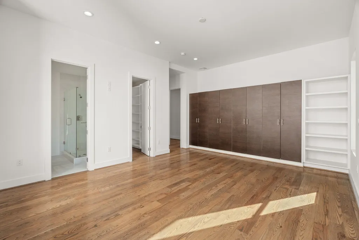
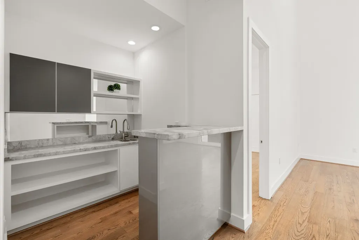
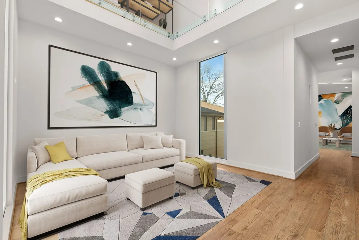
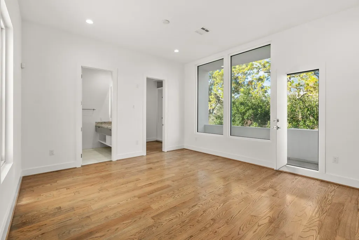
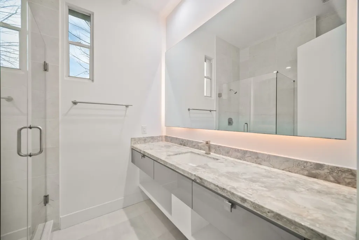
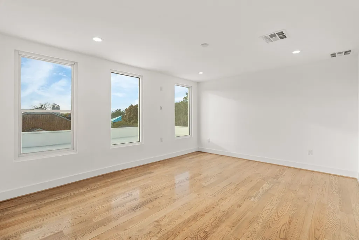
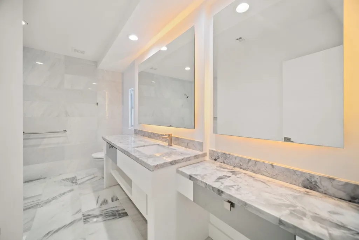
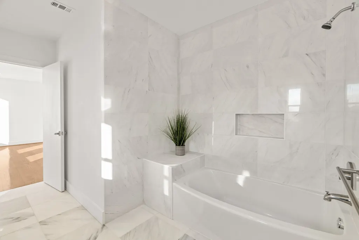
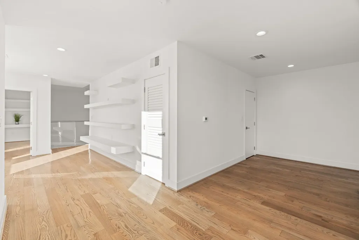
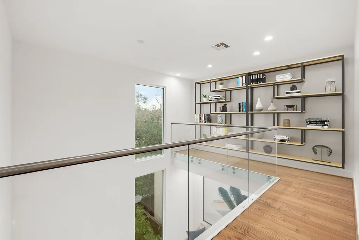
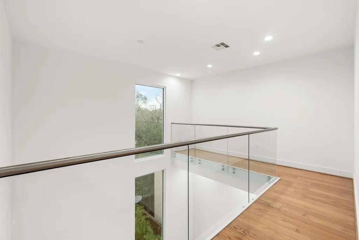
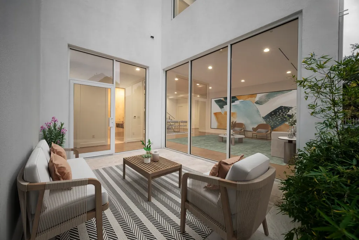
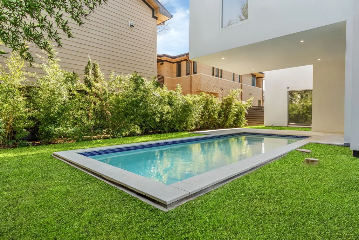
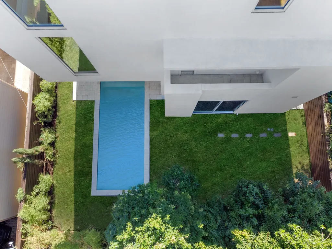
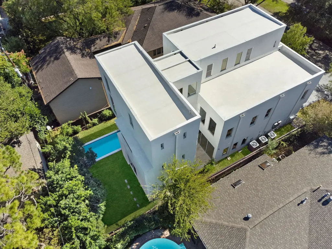
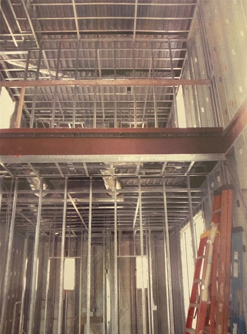
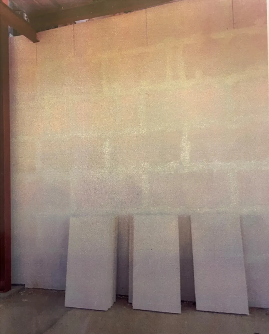
A rare architectural home designed by an International Structural Engineer with 50+Years of experience! Located in Rice University's oak-tree lined Southgate Subdivision. A true energy efficient Steel Framed-Hebel Concrete masterpiece, placed gracefully atop 12ft underground steel beams. Designed to resist foundation issues, fire, floods & hurricane strength winds. This gorgeously captivating fortress embraces devine elegance of natural lighting showcasing many mesmerizing features including a floating steel staircase, custom Snaidero Cabinetry, granite Thermador kitchen, Carrara Marble bathrooms, graciously sized primary w'executive style closet, expansive bedrooms, multiple living areas, study, library, wet bar, elevator shaft, a refreshing gunite pool and a remarkable 3rd floor Roof-Top Patio! Easily accommodates a "Multi-Family" layout! Southgate, a picturesque neighborhood renowned for its tranquility and strong sense of community within walking distance to Texas Medical Center!
| Elementary School | Middle School | High School |
|---|---|---|
| ROBERTS ELEMENTARY SCHOOL (HOUSTON) Elementary School | PERSHING MIDDLE SCHOOL Middle School | LAMAR HIGH SCHOOL (HOUSTON) High School |
| Price History | |
|---|---|
| 8/11/2026 | Listed $2,500,000 |
General Features
| Country | US |
|---|---|
| Sewer | Public Sewer |
| Heating | Central,Electric |
| Cooling | Central Air,Electric |
| Roof | Other |
| Appliances | Double Oven,Dishwasher,Gas Cooktop,Disposal,Gas Oven,Gas Range,Indoor Grill,Microwave,Oven,Dryer,ENERGY STAR Qualified Appliances,Refrigerator,Tankless Water Heater,Wine Refrigerator,Washer |
| Garage Spaces | 2 |
| Patio/Porch Features | Balcony,Covered,Deck,Patio,Rooftop |
| Architectural Style | Contemporary/Modern,Other |
| Pool Features | Gunite,In Ground |
| Security Features | Prewired,Security System Owned,Smoke Detector(s) |
| Construction Materials | Other,Structural Insulated Panels |
| Year Built | 2016 |
| Stories Count | 3 |
| Levels | Three Or More |
| Property Subtype | Detached |
| Community Features | Curbs |
| County | Harris |
| New Construction | false |
| Property Type | Residential |
| Association Amenities | Guard |
| Attached Garage | true |
| Energy Efficient | Appliances,Doors,HVAC,Insulation,Lighting,Roof,Thermostat,Water Heater,Windows |
| Subdivision Name | Southgate |
| Facing Direction | South |
| Garage Y/N | true |
| Green Indoor Air Quality | Ventilation |
| Total Rooms | 17 |
| Full Baths | 5 |
| Status | Active |
| Directions | I-45 to US-59 South - Exit 126B Shepherd Dr/Greenbriar Dr. - Left onto Greenbriar Dr. - Left onto University Blvd - Right onto Stockton Dr. - Right onto Southgate Blvd - |
| ModificationTimestamp | 2026-09-07T01:13:03.437-00:00 |
| High School | LAMAR HIGH SCHOOL (HOUSTON) |
| City | Houston |
| Disclosures | Seller Disclosure |
| High School District | 27 - Houston |
| MLS Area | 17 |
| Lot Size Units | Square Feet |
| Elementary School | ROBERTS ELEMENTARY SCHOOL (HOUSTON) |
| Middle/Junior High School | PERSHING MIDDLE SCHOOL |
| MLS Area Minor | Rice/Museum District |
| Lease Considered Y/N | false |
| Standard Status | Active |
| Occupancy Type | Vacant |
| Middle/Junior School District | 27 - Houston |
| Elementary School District | 27 - Houston |
| Year Built Source | Public Records |
| PostalCity | Houston |
| Legal Description | TRS 19 & 20A BLK 20 SOUTHGATE |
Interior Features
| Interior Amenities | All Bedrooms Up,Beamed Ceilings,Wet Bar,Breakfast Bar,Bidet,Open Beams/Beamed Ceailings,Butler's Pantry,Double Vanity,Entrance Foyer,Elevator Shaft,Granite Counters,Hollywood Bath,High Ceilings,Kitchen Island,Bath in Primary Bedroom,Pots & Pan Drawers,Pantry,Self-closing Cabinet Doors,Sitting Area in Primary,Self-closing Drawers,Soaking Tub |
|---|---|
| Flooring | Marble,Stone,Wood |
| Air Conditioning Y/N | true |
| Heating Y/N | true |
| Window Features | Low-Emissivity Windows,Storm Window(s) |
| Fireplace Y/N | false |
| Half Baths | 1 |
| Laundry Features | Washer Hookup,Electric Dryer Hookup |
| Total Bedrooms | 5 |
| Room Type | Breakfast Room/Nook,Family Room,Game Room,Kitchen,Library,Living Room,Media Room,Office,Utility Room,Half Bath,Sitting Room |
| LivingAreaSource | Appraiser |
| Total Baths | 6 |
Exterior Features
| Exterior Amenities | Balcony,Covered Patio,Deck,Fence,Sprinkler/Irrigation,Patio,Private Yard |
|---|---|
| Fencing | Back Yard |
| Parking Features | Attached,Garage,Garage Door Opener,Oversized |
| Lot Features | Subdivision |
| Water Source | Public |
| Lot Size Area | 6563 |
| Foundation Details | Pillar/Post/Pier |
| Building Area Total | 5853 |
| Lot Size Acres | 0.1507 |
| Road Surface Type | Asphalt |
| Lot Size Source | Appraiser |
| Door Features | Insulated Doors |
| Private Pool | true |
Amenities
- Foreclosure
- Views
- Short Sale
- New Construction
- Adult 55+
- Lease To Own
- No HOA Fees
- Furnished
- Primary On Main
- Air Conditioning
- Seller Finance
- Green
- Fixer Upper
- Horse
- Golf
- Fireplace
- Deck
- Garage
- Basement
- Pool
Property vs Single Family Average in 77030
Price
Year Built
 The information being provided by Houston Association of REALTORS, Inc. is for the consumer's personal, non-commercial use and may not be used for any purpose other than to identify prospective properties consumers may be interested in purchasing. Any information relating to real estate for sale referenced on this web site comes from the Internet Data Exchange (IDX) program of the Houston Association of REALTORS, Inc. This web site may reference real estate listing(s) held by a brokerage firm other
