
Open House Sun, Sep 13th 02:30 PM - 04:00 PM - Price Reduction - Golf Course
Address
11 Thorn Berry Place, The Woodlands, TX
Price
$ 555,000
Property Attributes
- MLS#86885387
- TypeSingle Family
- Listing Status Active
- CountyMontgomery
- CityThe Woodlands
- Area15 The Woodlands
- NeighborhoodWdlnds Village Indian Sprg
- Zip77381
- Style
- Year Built1988
- Taxes$ 9470
- Price$ 555,000
- Bedrooms4
- Full Bathrooms2
- Half Bathrooms1
- Sqr Footage2651
- Lot Size0.1854 Acres
Data Source:
Houston Association of REALTORS® (HAR)
Property Description
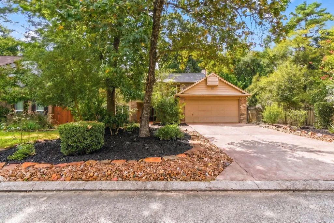
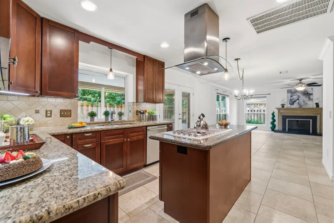
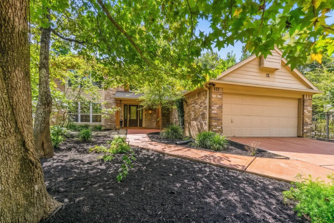
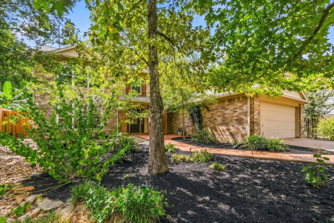
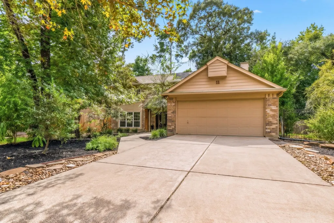
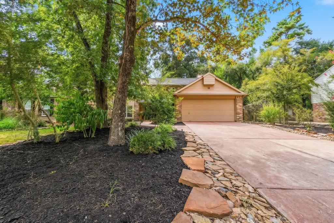
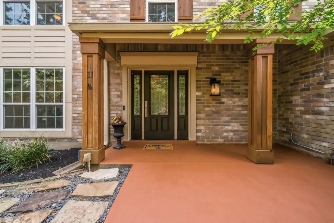
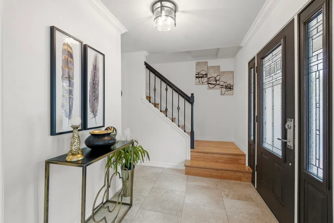
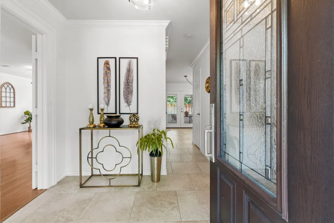
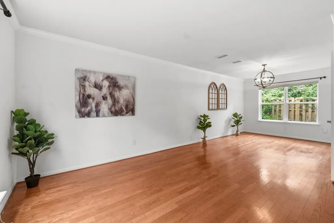
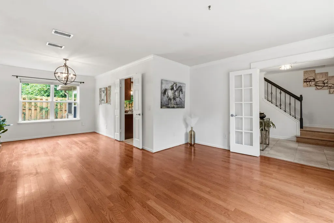
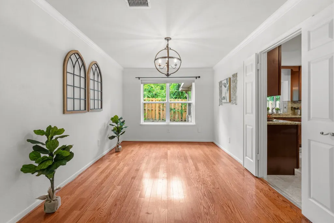
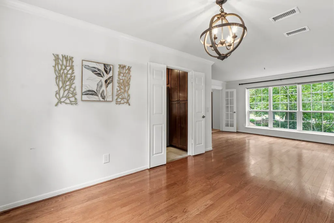
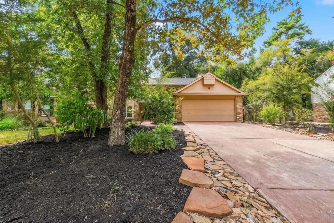
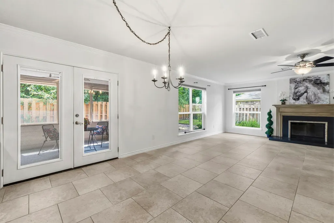
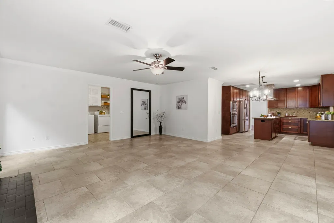
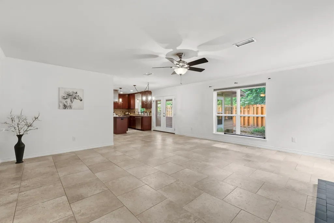
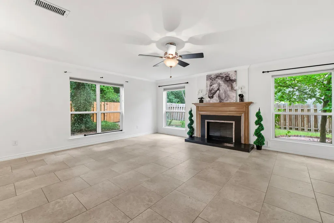
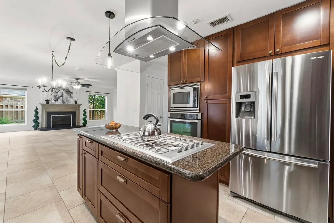
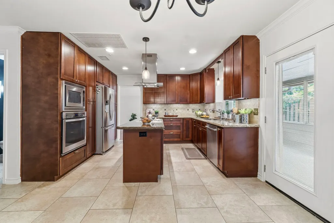
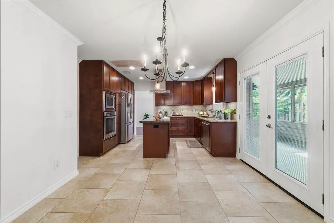
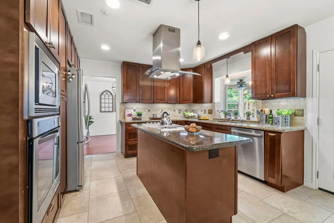
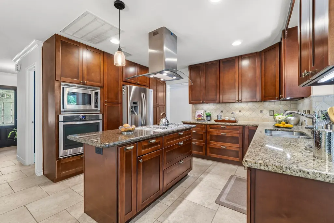
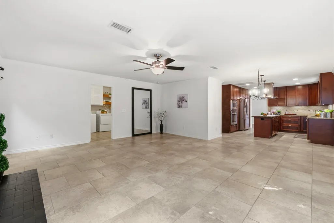
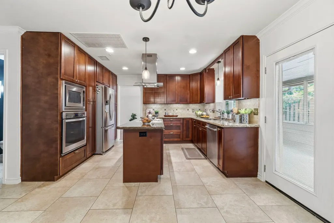
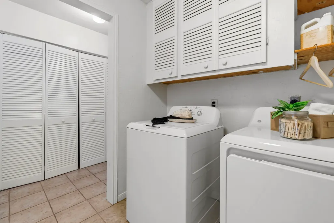
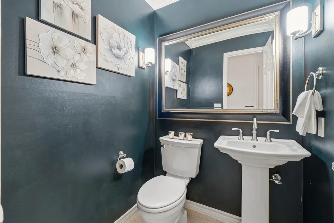
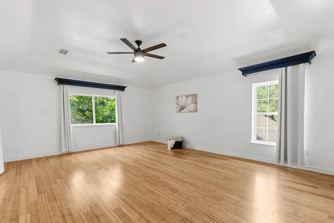
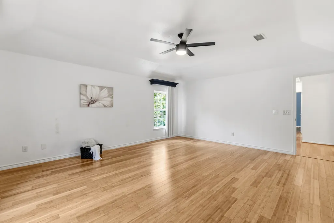
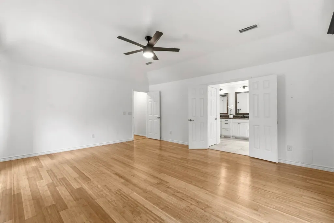
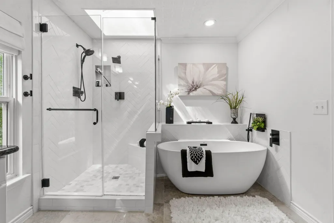
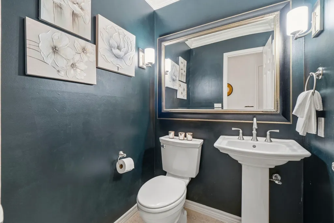
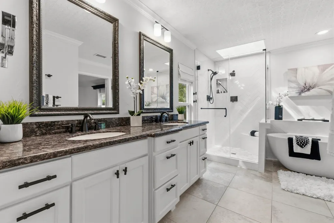
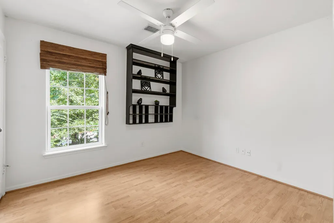
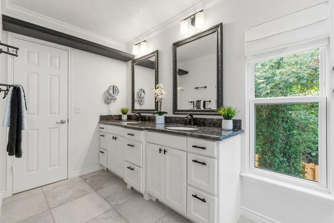
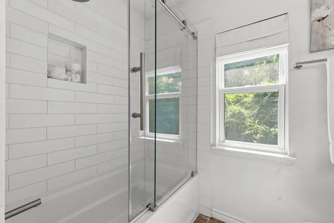
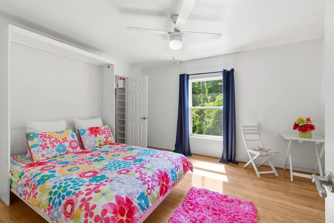
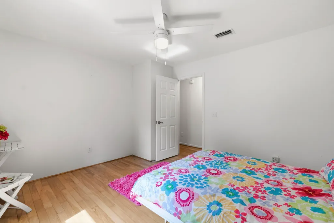
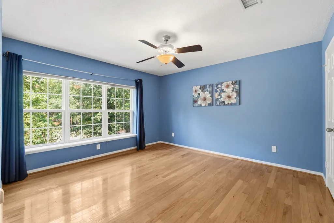
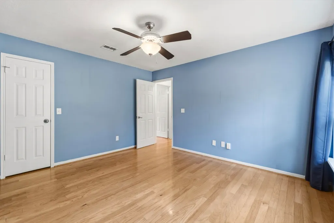
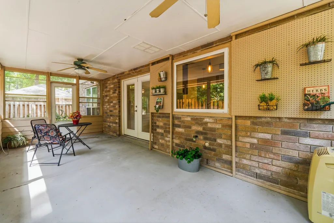
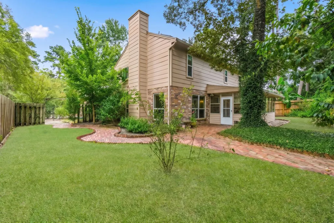
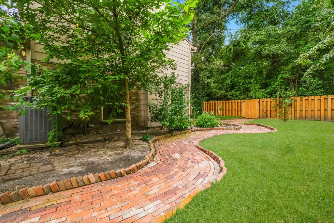
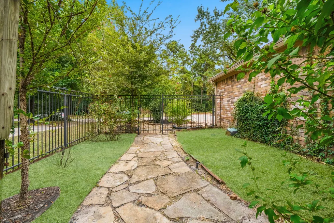
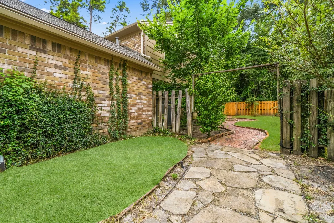
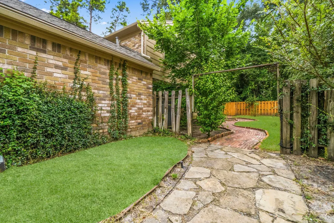
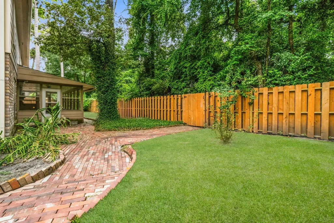
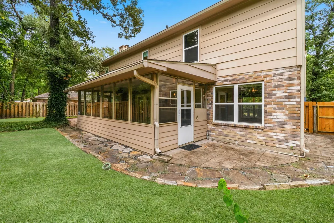
*Assumable Loan 3 PERCENT* Centrally Located in The Woodlands, Nestled on a Quiet CDS, just short drive to John Cooper School, Nearby Falconwing Park (Tennis, Pickleball, Pool, Ball Fields). Live Surrounded by Nature as you stroll around the home on Paved Pathways w/ Mature Landscape, New Fence w/Gate to Greenbelt, (No Rear Neighbors) then relax on Rear Covered, Screened Patio. BRAND NEW ROOF, Newer Pex Plumbing (2020), Updated Primary EnSuite Bath w/ Soaking Tub, New Shower (w/dual shower head and seamless glass). Enjoy dining or entertaining in the Granite Island Kitchen,5 burner Gas Cooktop, Stainless Appliances + an abundance of counter space and storage w/views to back patio and open to Breakfast Area and Spacious Living Room w/Tile Flooring, Gas Log Fireplace and access to powder bath. The Formal Living/Dining Areas can be used a a flex space or for Home Office/Game Room. Upstairs, retreat to your own Tree House in any bedroom, One includes a Murphy Bed! Washer/Dryer/Fridge Incl!
| Elementary School | Middle School | High School |
|---|---|---|
| GLEN LOCH ELEMENTARY SCHOOL Elementary School | MCCULLOUGH JUNIOR HIGH SCHOOL Middle School | THE WOODLANDS HIGH SCHOOL High School |
| Price History | |
|---|---|
| 8/19/2026 | Listed $565,000 |
| 9/9/2026 | 2$555,000 |
General Features
| Country | US |
|---|---|
| Sewer | Public Sewer |
| Heating | Central,Gas |
| Cooling | Central Air,Electric |
| Roof | Composition |
| Appliances | Dishwasher,Electric Oven,Gas Cooktop,Disposal,Microwave,Cooktop,Dryer,Refrigerator,Washer |
| Garage Spaces | 2 |
| Patio/Porch Features | Covered,Deck,Patio,Porch,Screened |
| Architectural Style | Traditional |
| Pool Features | Association |
| Security Features | Smoke Detector(s) |
| Construction Materials | Brick,Cement Siding |
| Year Built | 1988 |
| Stories Count | 2 |
| Levels | Two |
| Property Subtype | Detached |
| Tax Year | 2025 |
| Community Features | Community Pool,Master Planned Community,Curbs,Golf,Gutter(s) |
| County | Montgomery |
| New Construction | false |
| Property Type | Residential |
| Association Amenities | Basketball Court,Sport Court,Picnic Area,Playground,Pickleball,Park,Pool,Tennis Court(s),Trail(s) |
| Attached Garage | true |
| Energy Efficient | Thermostat,Windows |
| Subdivision Name | Wdlnds Village Indian Sprg |
| Garage Y/N | true |
| Total Rooms | 6 |
| Full Baths | 2 |
| Status | Active |
| Directions | I-45 to Woodlands Parkway, West on Woodlands Parkway to Falconwing. L @ Falconwing to Rush Haven. Left on Rush Haven. Right on Thorn Berry. Home on Right towards end of CDS |
| ModificationTimestamp | 2026-09-09T19:25:11.320-00:00 |
| High School | THE WOODLANDS HIGH SCHOOL |
| City | The Woodlands |
| Disclosures | Municipal Utility District Disclosure,Seller Disclosure |
| High School District | 11 - Conroe |
| MLS Area | 15 |
| Lot Size Units | Square Feet |
| Elementary School | GLEN LOCH ELEMENTARY SCHOOL |
| Tax Annual Amount | 9470 |
| Middle/Junior High School | MCCULLOUGH JUNIOR HIGH SCHOOL |
| MLS Area Minor | The Woodlands |
| Lease Considered Y/N | false |
| Standard Status | Active |
| Middle/Junior School District | 11 - Conroe |
| Elementary School District | 11 - Conroe |
| Year Built Source | Public Records |
| PostalCity | The Woodlands |
| Legal Description | S971504 - WDLNDS VIL INDIAN SPRG 04, BLOCK 1, LOT 12 |
Interior Features
| Interior Amenities | All Bedrooms Up,Crown Molding,Double Vanity,En Suite Bathroom,Granite Counters,Kitchen Island,Kitchen/Family Room Combo,Soaking Tub,Separate Shower,Tub Shower,Upper Level Primary,Walk-In Closet(s),Ceiling Fan(s),Programmable Thermostat |
|---|---|
| Flooring | Bamboo,Tile,Wood |
| Total Fireplaces | 1 |
| Fireplace Features | Gas Log |
| Air Conditioning Y/N | true |
| Heating Y/N | true |
| Window Features | Low-Emissivity Windows |
| Fireplace Y/N | true |
| Half Baths | 1 |
| Laundry Features | Washer Hookup,Electric Dryer Hookup,Gas Dryer Hookup |
| Total Bedrooms | 4 |
| Room Type | Breakfast Room/Nook,Dining Room,Family Room,Living Room,Office,Utility Room |
| LivingAreaSource | Appraiser |
| Total Baths | 3 |
| Bedrooms Possible | 4 |
Exterior Features
| Exterior Amenities | Covered Patio,Enclosed Porch,Fence,Sprinkler/Irrigation,Patio,Tennis Court(s) |
|---|---|
| Fencing | Back Yard |
| Parking Features | Attached,Driveway,Garage,Garage Door Opener |
| Lot Features | Cul-De-Sac,Near Golf Course,Greenbelt,Subdivision,Pond on Lot,Side Yard |
| Water Source | Public |
| Lot Size Area | 8076 |
| Foundation Details | Slab |
| Building Area Total | 2651 |
| Lot Size Acres | 0.1854 |
| Road Surface Type | Concrete |
| Lot Size Source | Appraiser |
| Private Pool | false |
Amenities
- Foreclosure
- Views
- Short Sale
- New Construction
- Adult 55+
- Lease To Own
- No HOA Fees
- Furnished
- Primary On Main
- Air Conditioning
- Seller Finance
- Green
- Fixer Upper
- Horse
- Golf
- Fireplace
- Deck
- Garage
- Basement
- Pool
Property vs Single Family Average in 77381
Price
Taxes
Year Built
 The information being provided by Houston Association of REALTORS, Inc. is for the consumer's personal, non-commercial use and may not be used for any purpose other than to identify prospective properties consumers may be interested in purchasing. Any information relating to real estate for sale referenced on this web site comes from the Internet Data Exchange (IDX) program of the Houston Association of REALTORS, Inc. This web site may reference real estate listing(s) held by a brokerage firm other
