

Address
14 Snowbell Place, The Woodlands, TX
Price
$ 1,086,000
Property Attributes
- MLS#72722615
- TypeSingle Family
- Listing Status Active
- CountyMontgomery
- CityThe Woodlands
- Area15 The Woodlands
- NeighborhoodWdlnds Village Indian Sprg
- Zip77381
- Style
- Year Built1997
- Taxes$ 11729
- Price$ 1,086,000
- Bedrooms4
- Full Bathrooms3
- Half Bathrooms1
- Sqr Footage3460
- Lot Size0.3888 Acres
Data Source:
Houston Association of REALTORS® (HAR)
Property Description
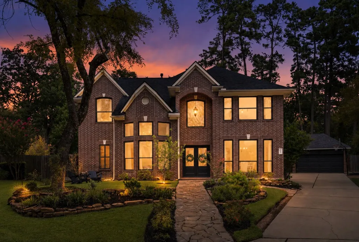
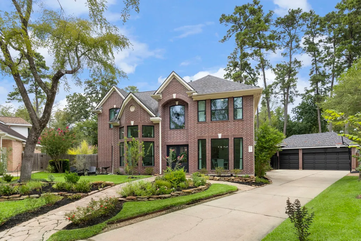
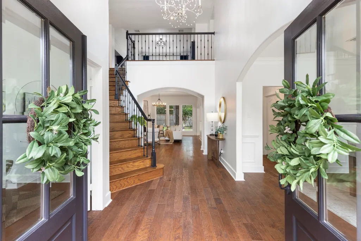
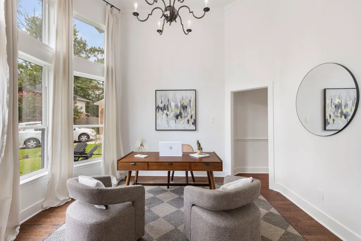
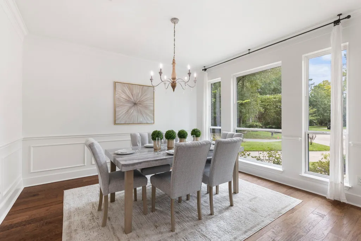
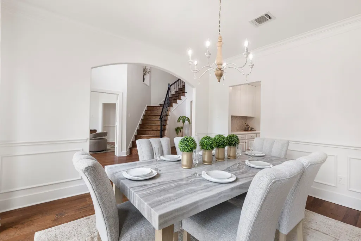
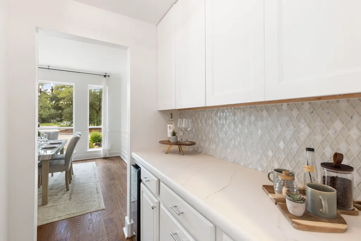
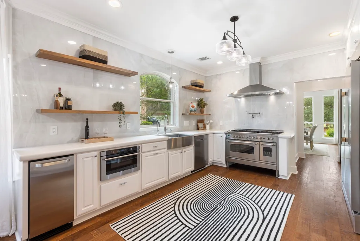
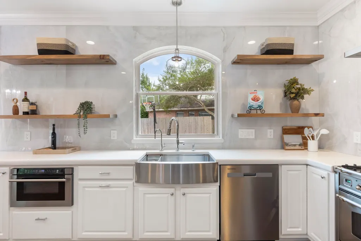
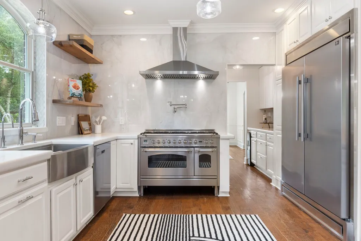
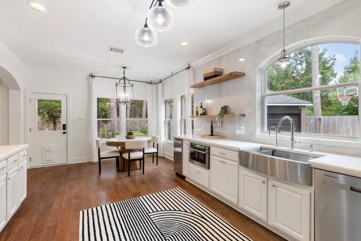
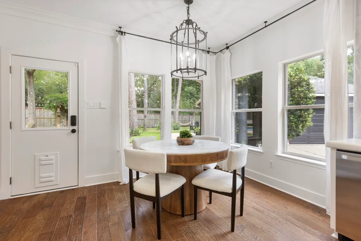
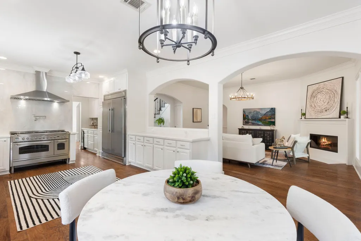
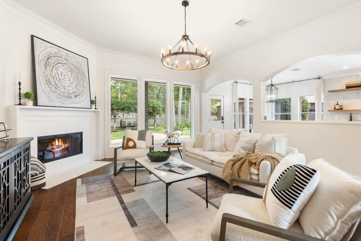
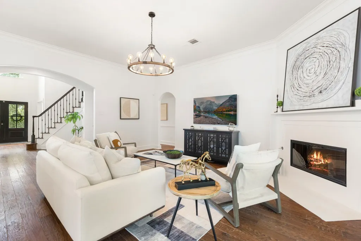
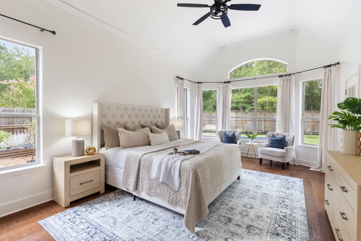
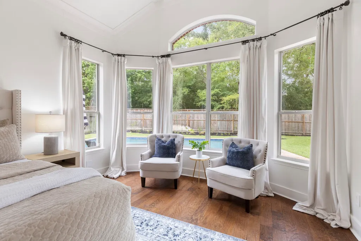
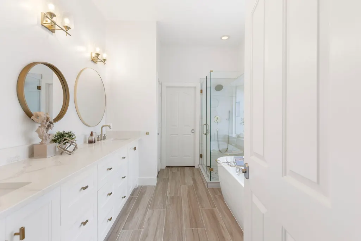
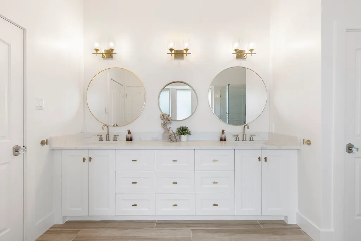
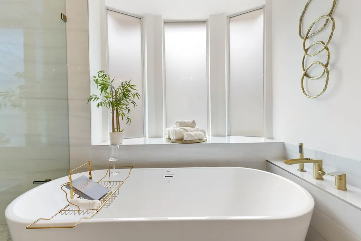
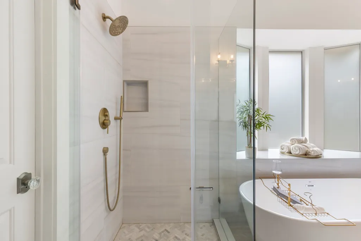
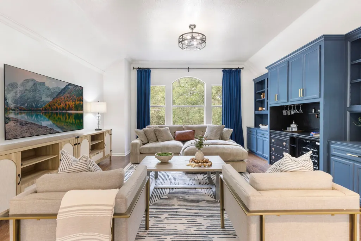
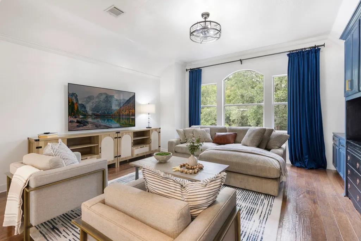
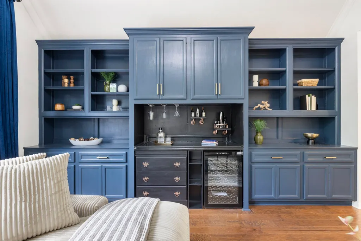
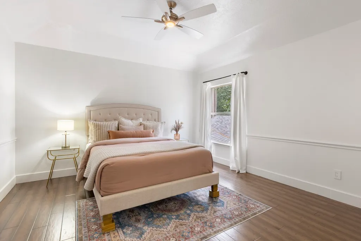
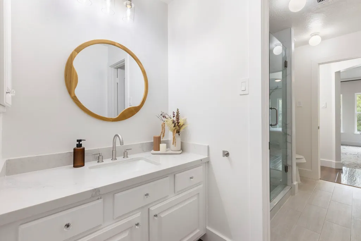
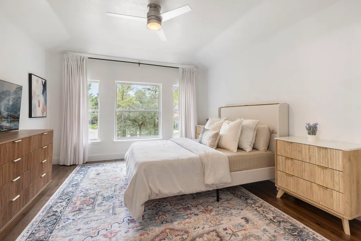
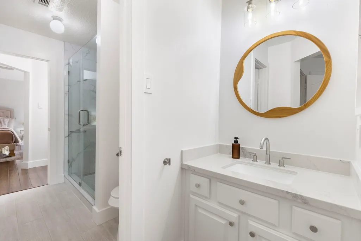
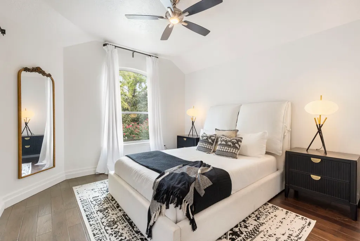
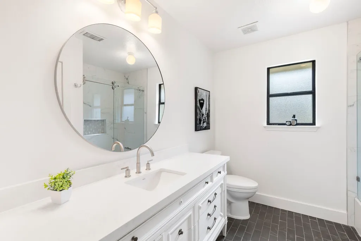
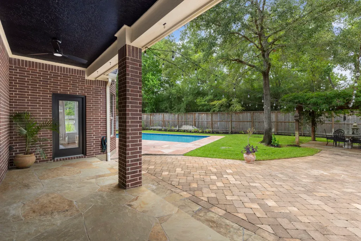
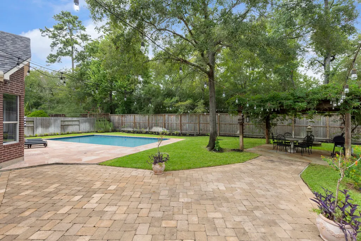
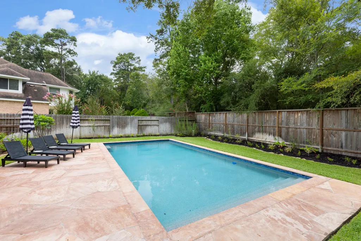
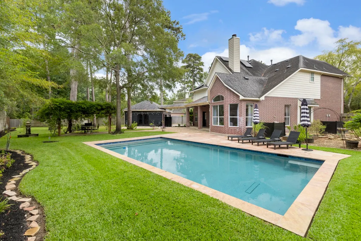
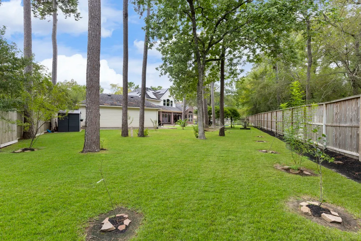
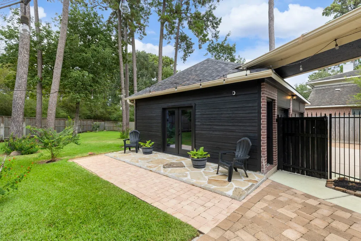
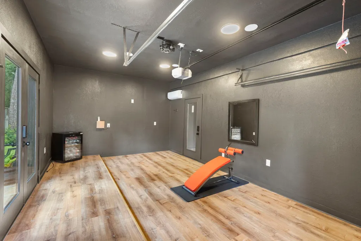
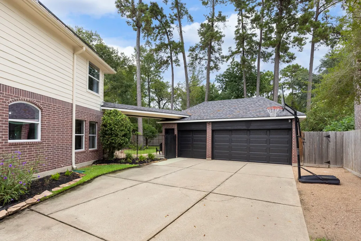
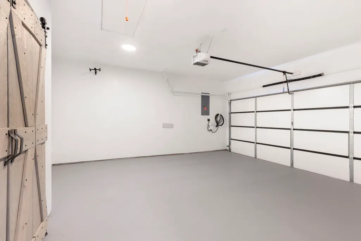
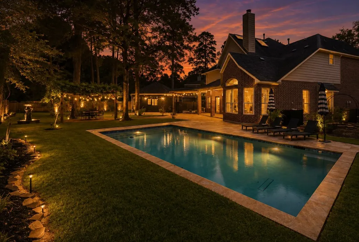
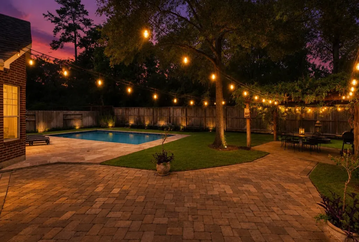
A backyard built for vacations at home meets polished, tech-forward living residence. The kitchen performs with new countertops and backsplash, pot filler, ice maker, wine fridge and 48-inch gas range with dual ovens. Fresh paint, designer lighting, and expansive new windows brighten the interior. The primary suite with a freestanding soaking tub, shower, smart toilet, heated towel rack, and boutique-inspired closet. Upstairs, a game room with a dry bar, and beverage fridge. A climate-controlled single garage bay doubles as a gym or flex space while retaining third-car parking. App-controlled garage doors, ev charger, solar panels, and Enphase battery storage add modern convenience. Outdoors, the 34x17 ft. pool sparkles with color-changing lighting and app-based controls. A gazebo, fountain, speakers, flagstone patio, fresh fencing, and mature oaks create a private retreat. More than 15 fruit trees and plants join an herb and vegetable garden, supported by a smart sprinkler system.
| Elementary School | Middle School | High School |
|---|---|---|
| GALATAS ELEMENTARY SCHOOL Elementary School | MCCULLOUGH JUNIOR HIGH SCHOOL Middle School | THE WOODLANDS HIGH SCHOOL High School |
| Price History | |
|---|---|
| 9/2/2026 | Listed $1,086,000 |
General Features
| Country | US |
|---|---|
| Sewer | Public Sewer |
| Heating | Central,Electric,Zoned |
| Cooling | Central Air,Electric,Zoned |
| Roof | Composition |
| Appliances | Double Oven,Dishwasher,Disposal,Gas Range,Ice Maker,Microwave,Wine Refrigerator |
| Garage Spaces | 3 |
| Patio/Porch Features | Covered,Deck,Patio |
| Architectural Style | Traditional |
| Pool Features | In Ground |
| Security Features | Smoke Detector(s) |
| Construction Materials | Brick |
| Year Built | 1997 |
| Stories Count | 2 |
| Levels | Two |
| Property Subtype | Detached |
| Tax Year | 2025 |
| Community Features | Master Planned Community,Curbs |
| County | Montgomery |
| New Construction | false |
| Property Type | Residential |
| Attached Garage | false |
| Subdivision Name | Wdlnds Village Indian Sprg |
| Garage Y/N | true |
| Total Rooms | 8 |
| Full Baths | 3 |
| Status | Active |
| Directions | From I-45, take Woodlands Parkway West to John Cooper, turn left on John Cooper, take a right on Flintridge, take a right on Frosted Pond, take a right on Snowbell Place |
| ModificationTimestamp | 2026-09-03T19:46:26.260-00:00 |
| High School | THE WOODLANDS HIGH SCHOOL |
| City | The Woodlands |
| Disclosures | Municipal Utility District Disclosure,Seller Disclosure |
| High School District | 11 - Conroe |
| MLS Area | 15 |
| Lot Size Units | Square Feet |
| Elementary School | GALATAS ELEMENTARY SCHOOL |
| Tax Annual Amount | 11729 |
| Middle/Junior High School | MCCULLOUGH JUNIOR HIGH SCHOOL |
| MLS Area Minor | The Woodlands |
| Lease Considered Y/N | false |
| Virtual Tour | https://canva.link/vie6jdvob7vdt55 |
| Builder Name | Emerald |
| Standard Status | Active |
| Occupancy Type | Vacant |
| Middle/Junior School District | 11 - Conroe |
| Elementary School District | 11 - Conroe |
| Year Built Source | Public Records |
| PostalCity | The Woodlands |
| Legal Description | WDLNDS VIL INDIAN SPRG 13, BLOCK 2, LOT 18 |
Interior Features
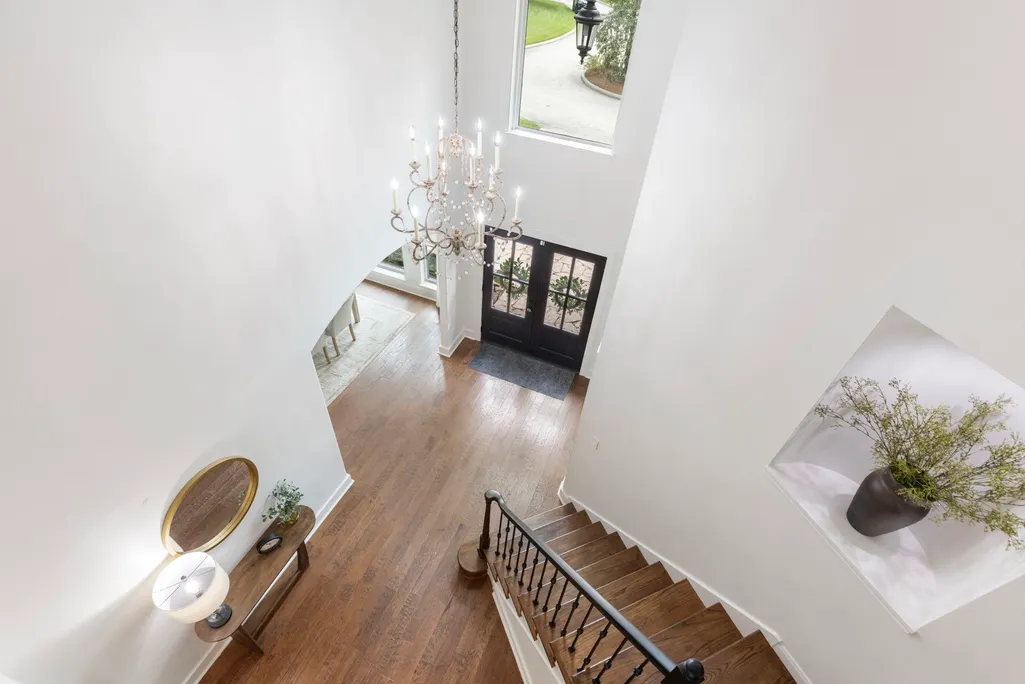
| Interior Amenities | Butler's Pantry,Double Vanity,Entrance Foyer,En Suite Bathroom,High Ceilings,Bath in Primary Bedroom,Main Level Primary,Pantry,Pot Filler,Self-closing Cabinet Doors,Self-closing Drawers,Soaking Tub,Separate Shower,Tub Shower,Walk-In Pantry,Walk-In Closet(s),Window Treatments,Ceiling Fan(s) |
|---|---|
| Flooring | Engineered Hardwood,Tile |
| Total Fireplaces | 1 |
| Fireplace Features | Gas Log |
| Air Conditioning Y/N | true |
| Heating Y/N | true |
| Window Features | Window Coverings |
| Fireplace Y/N | true |
| Half Baths | 1 |
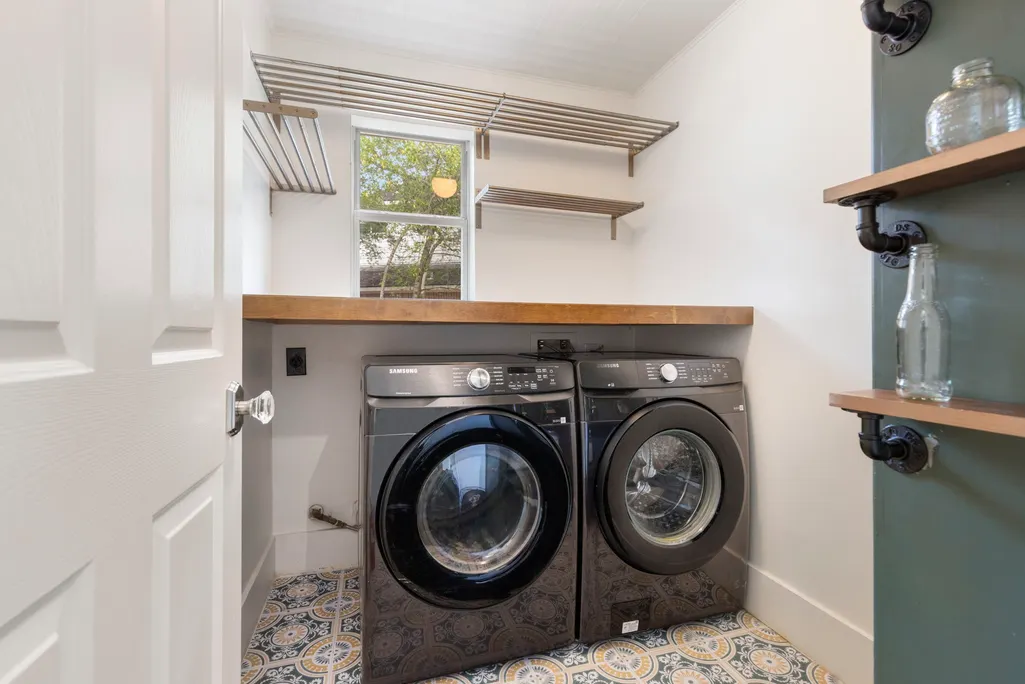
| Laundry Features | Washer Hookup,Electric Dryer Hookup |
| Total Bedrooms | 4 |
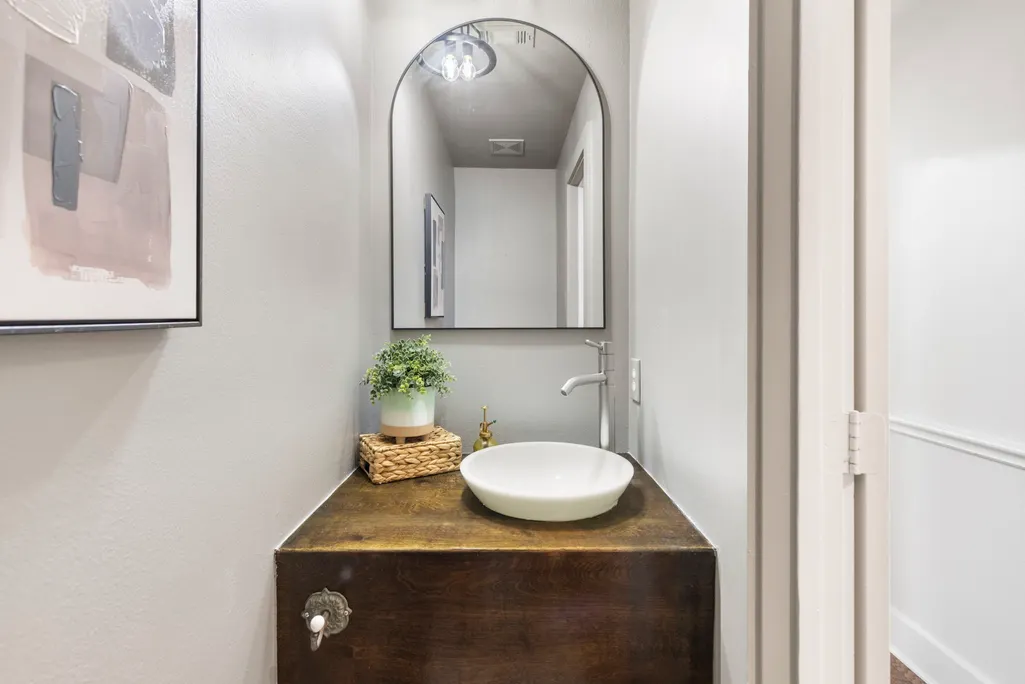
| Room Type | Breakfast Room/Nook,Entry/Foyer,Family Room,Game Room,Living Room,Office,Pantry,Utility Room,Half Bath |
| LivingAreaSource | Appraiser |
| Total Baths | 4 |
Exterior Features
| Exterior Amenities | Covered Patio,Fully Fenced,Fence,Sprinkler/Irrigation,Patio,Private Yard |
|---|---|
| Fencing | Back Yard |
| Parking Features | Driveway,Detached,Garage,Garage Door Opener |
| Lot Features | Cul-De-Sac,Subdivision,Backs to Greenbelt/Park |
| Water Source | Public |
| Lot Size Area | 16936 |
| Foundation Details | Slab |
| Building Area Total | 3460 |
| Lot Size Acres | 0.3888 |
| Road Surface Type | Concrete |
| Lot Size Source | Appraiser |
| Private Pool | true |
Amenities
- Foreclosure
- Views
- Short Sale
- New Construction
- Adult 55+
- Lease To Own
- No HOA Fees
- Furnished
- Primary On Main
- Air Conditioning
- Seller Finance
- Green
- Fixer Upper
- Horse
- Golf
- Fireplace
- Deck
- Garage
- Basement
- Pool
Property vs Single Family Average in 77381
Price
Taxes
Year Built
 The information being provided by Houston Association of REALTORS, Inc. is for the consumer's personal, non-commercial use and may not be used for any purpose other than to identify prospective properties consumers may be interested in purchasing. Any information relating to real estate for sale referenced on this web site comes from the Internet Data Exchange (IDX) program of the Houston Association of REALTORS, Inc. This web site may reference real estate listing(s) held by a brokerage firm other
