
Open House Sat, Sep 12th 02:00 PM - 04:00 PM
Address
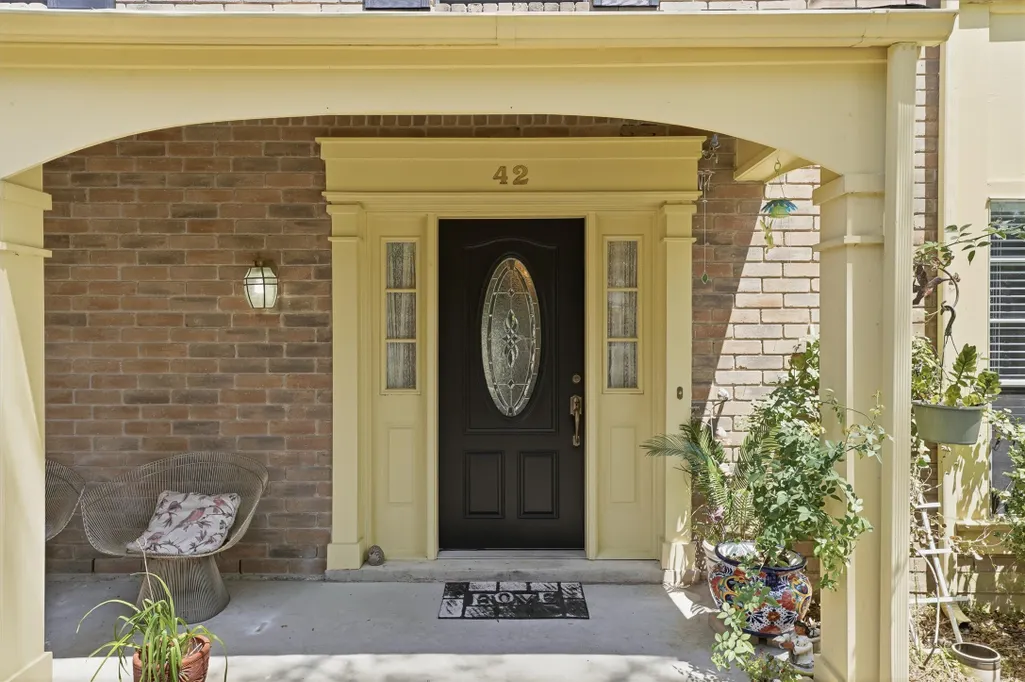
42 Fire Flicker Place, The Woodlands, TX
Price
$ 590,000
Property Attributes
- MLS#53604109
- TypeSingle Family
- Listing Status Active
- CountyMontgomery
- CityThe Woodlands
- Area15 The Woodlands
- NeighborhoodWdlnds Village Indian Sprg
- Zip77381
- Style
- Year Built1987
- Taxes$ 6831
- Price$ 590,000
- Bedrooms4
- Full Bathrooms2
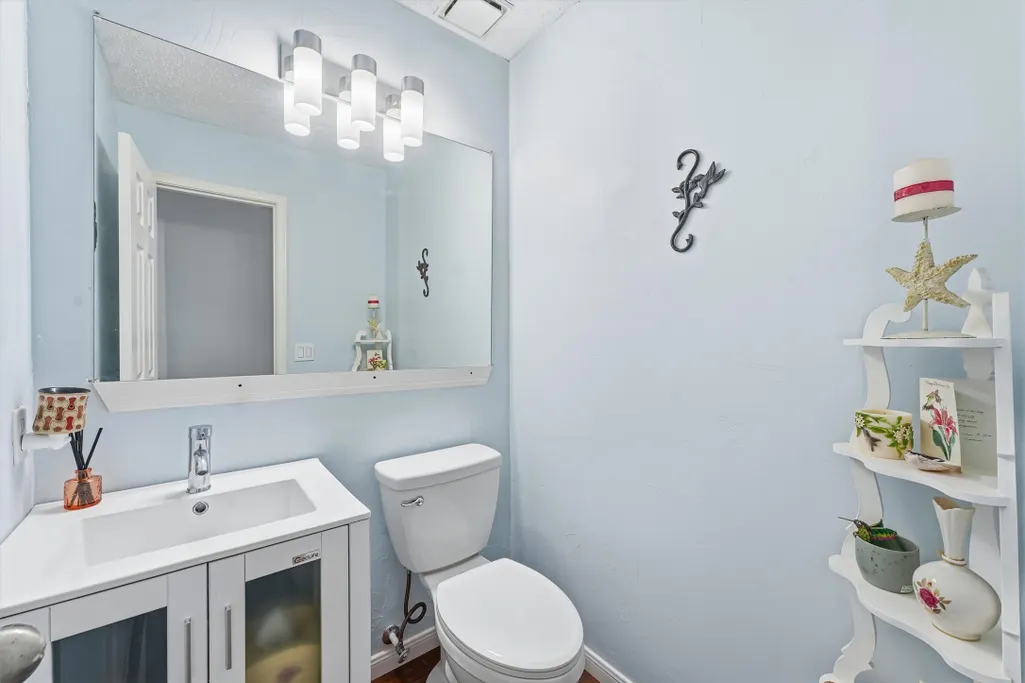
- Half Bathrooms1
- Sqr Footage2598
- Lot Size0.1908 Acres
Data Source:
Houston Association of REALTORS® (HAR)
Property Description
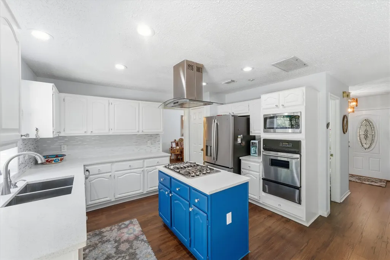
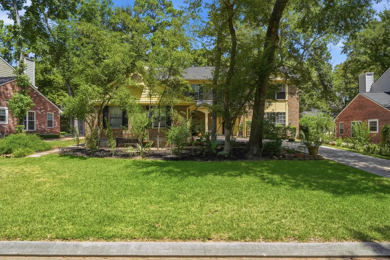
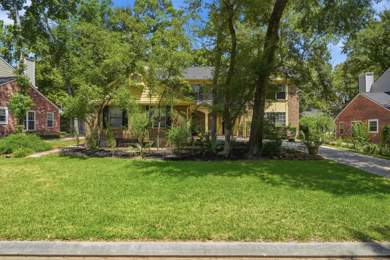
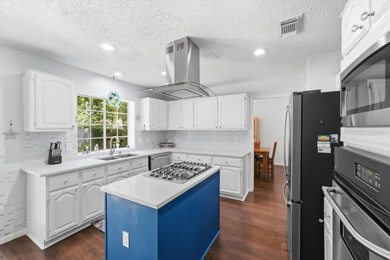
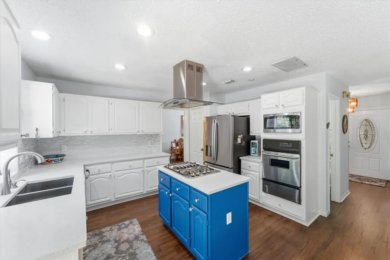
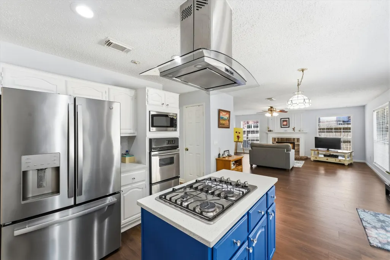
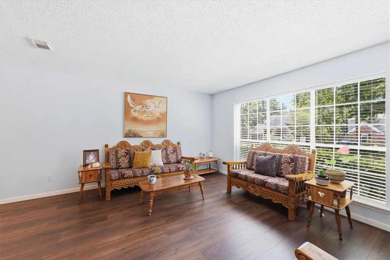
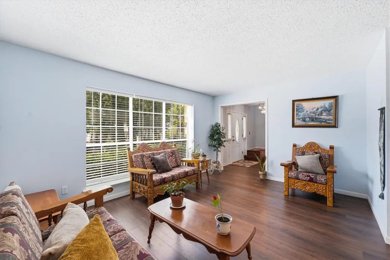
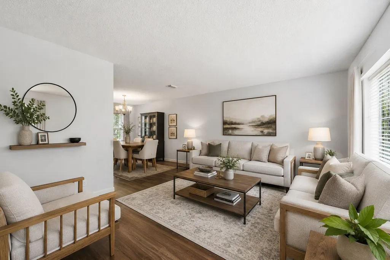
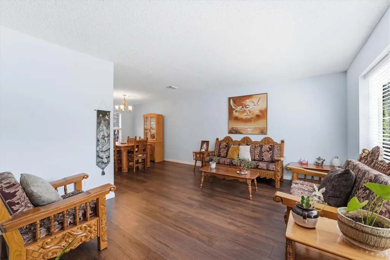
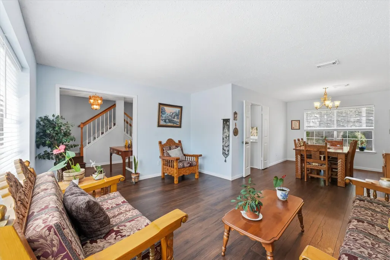
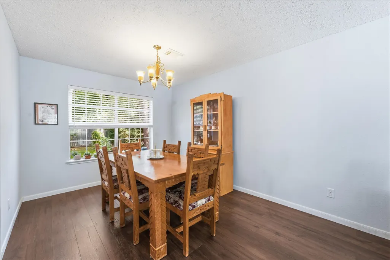
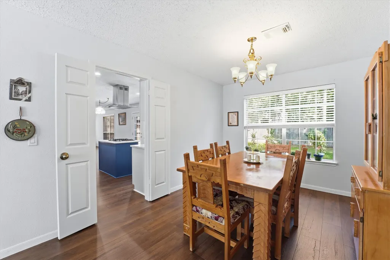
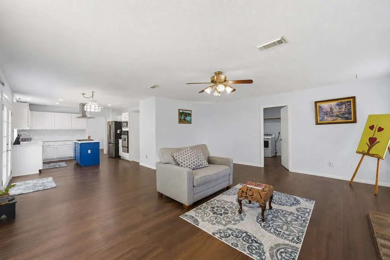
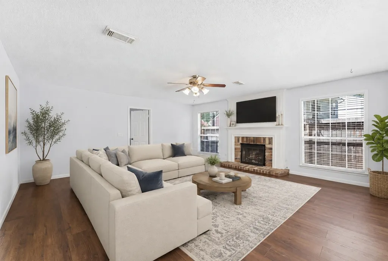
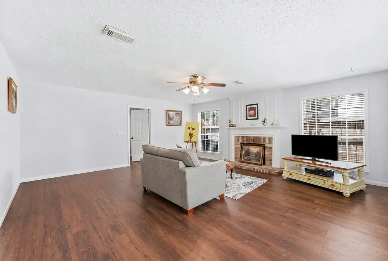
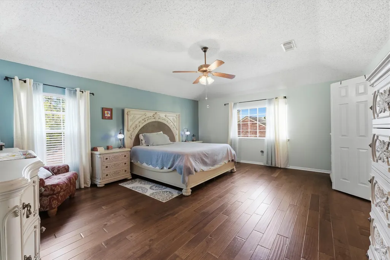
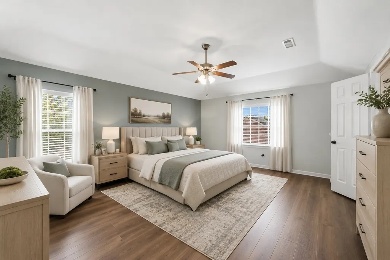
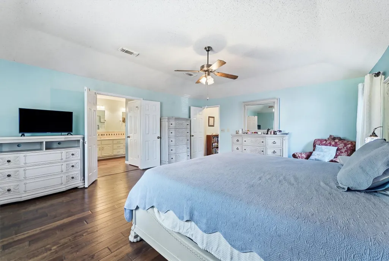
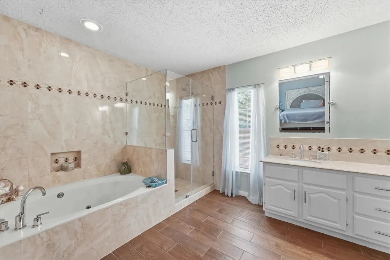
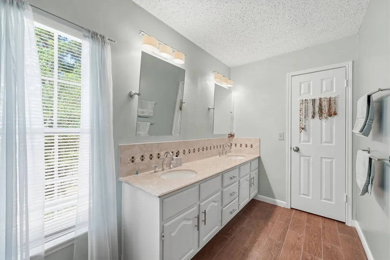
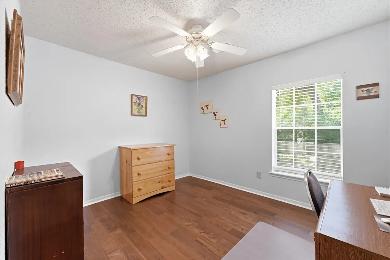
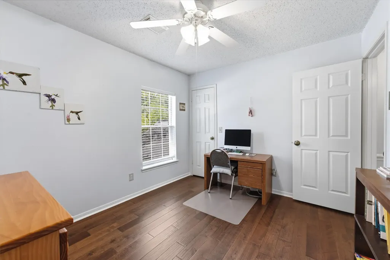
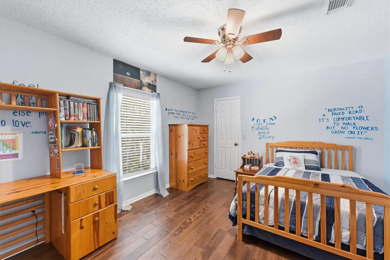
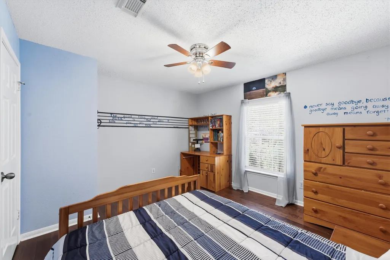
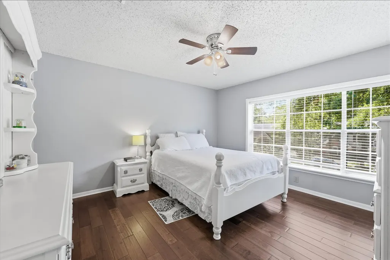
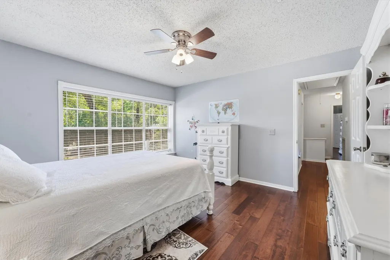
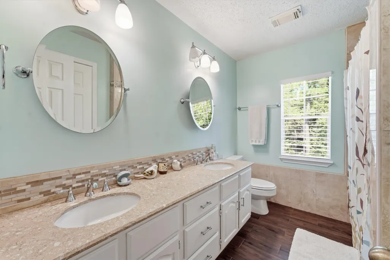
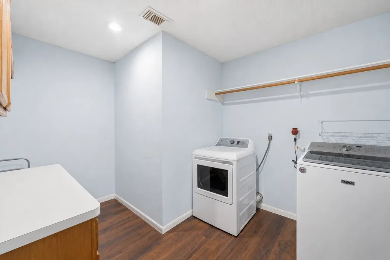
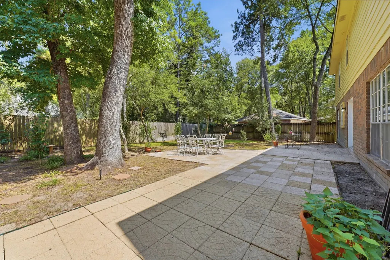
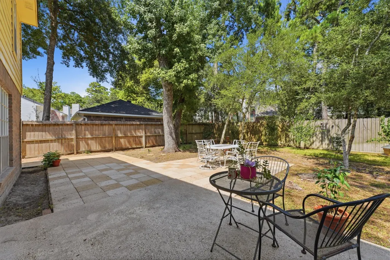
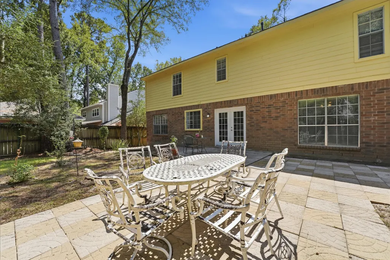
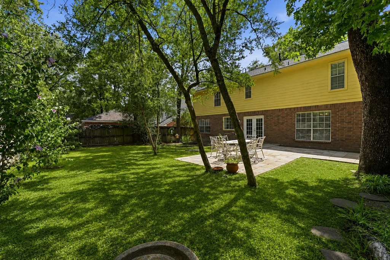
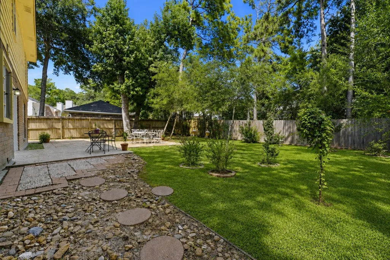
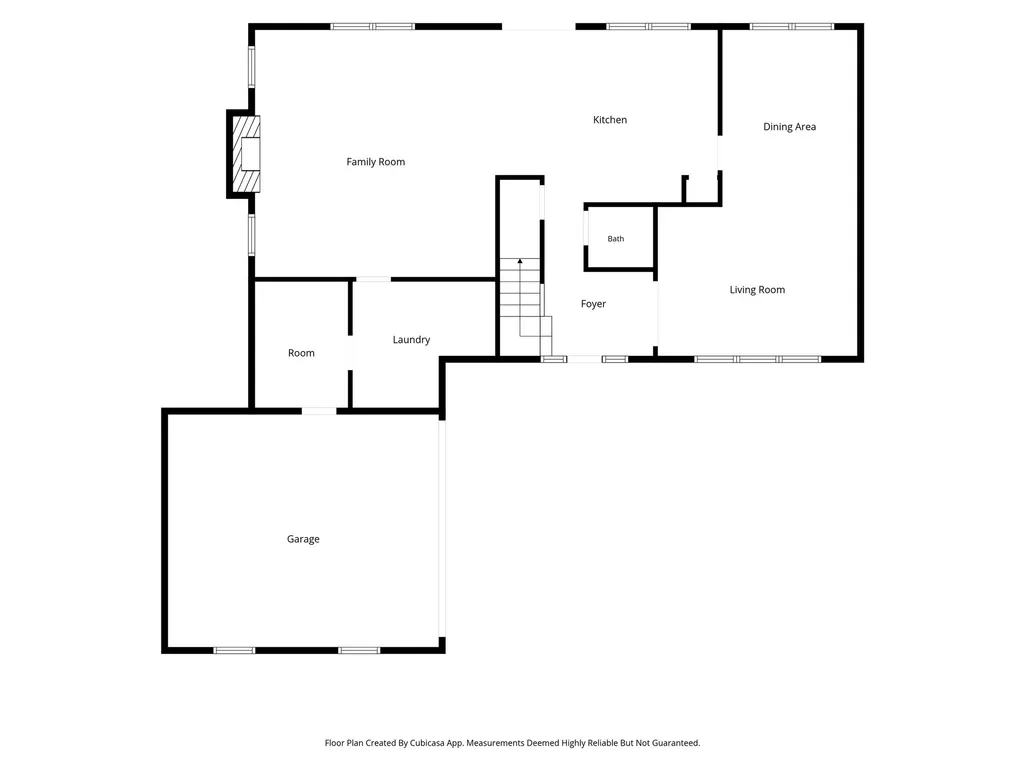
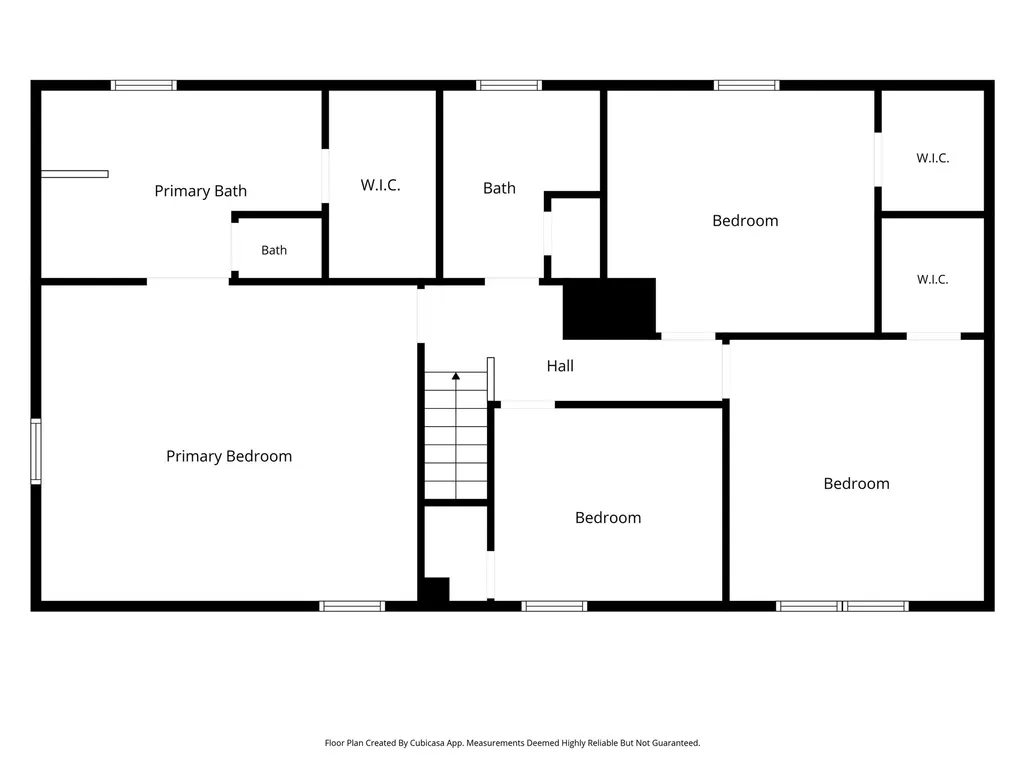
Charming traditional home located on a quiet street in the sought after Rush Haven neighborhood, offering 4 bedrooms and 2.5 baths. Recent updates include a new roof installed in September 2024 and a new AC system installed in May 2025.The spacious, functional floor plan features engineered and laminate flooring throughout with no carpet. The kitchen is updated with stainless steel appliances and is open to breakfast and living room. The laundry room is large with built ins and room for second fridge. Off the laundry room is a mud area for extra storage. The generous primary suite includes dual sinks and a walk-in closet. The other 3 bedrooms have walk in closets and natural light. Enjoy the convenience of a 2-car garage and a large backyard with a patio, perfect for outdoor entertaining, relaxing, and play. A wonderful opportunity to own a well-maintained home with thoughtful updates and plenty of space.
| Elementary School | Middle School | High School |
|---|---|---|
| GLEN LOCH ELEMENTARY SCHOOL Elementary School | MCCULLOUGH JUNIOR HIGH SCHOOL Middle School | THE WOODLANDS HIGH SCHOOL High School |
| Price History | |
|---|---|
| 8/26/2026 | Listed $590,000 |
General Features
| Country | US |
|---|---|
| Sewer | Public Sewer |
| Heating | Central,Gas |
| Cooling | Central Air,Electric |
| Roof | Composition |
| Appliances | Dishwasher,Disposal,Microwave,Cooktop,Dryer,Washer |
| Garage Spaces | 2 |
| Patio/Porch Features | Deck,Patio |
| Architectural Style | Traditional |
| Security Features | Smoke Detector(s) |
| Construction Materials | Brick,Cement Siding |
| Exclusions | See List |
| Year Built | 1987 |
| Stories Count | 2 |
| Levels | Two |
| Property Subtype | Detached |
| Tax Year | 2025 |
| Community Features | Community Pool |
| County | Montgomery |
| New Construction | false |
| Property Type | Residential |
| Attached Garage | true |
| Energy Efficient | Thermostat |
| Subdivision Name | Wdlnds Village Indian Sprg |
| Garage Y/N | true |
| Total Rooms | 10 |
| Full Baths | 2 |
| Status | Active |
| Directions | From I45N take Woodlands Parway on the left. Then, go straight and turn left on Gosling, right on Flintridge, right on S Rushwing and left on Fire Flicker. The house will be on the right |
| ModificationTimestamp | 2026-09-08T20:09:20.840-00:00 |
| High School | THE WOODLANDS HIGH SCHOOL |
| City | The Woodlands |
| Disclosures | Exclusions Disclosure,Seller Disclosure |
| High School District | 11 - Conroe |
| MLS Area | 15 |
| Lot Size Units | Square Feet |
| Elementary School | GLEN LOCH ELEMENTARY SCHOOL |
| Tax Annual Amount | 6831 |
| Middle/Junior High School | MCCULLOUGH JUNIOR HIGH SCHOOL |
| MLS Area Minor | The Woodlands |
| Lease Considered Y/N | false |
| Virtual Tour | https://iframe.videodelivery.net/5870c5a6b6d57370a49fe8f0db825e44 |
| Standard Status | Active |
| Middle/Junior School District | 11 - Conroe |
| Elementary School District | 11 - Conroe |
| Year Built Source | Public Records |
| PostalCity | The Woodlands |
| Legal Description | WDLNDS VIL INDIAN SPRG 01, BLOCK 10, LOT 8 |
Interior Features
| Interior Amenities | All Bedrooms Up,Double Vanity,En Suite Bathroom,Jetted Tub,Kitchen Island,Kitchen/Family Room Combo,Bath in Primary Bedroom,Separate Shower,Tub Shower,Walk-In Closet(s),Ceiling Fan(s),Programmable Thermostat |
|---|---|
| Flooring | Engineered Hardwood,Laminate,Tile |
| Total Fireplaces | 1 |
| Fireplace Features | Gas Log |
| Air Conditioning Y/N | true |
| Heating Y/N | true |
| Fireplace Y/N | true |
| Half Baths | 1 |
| Total Bedrooms | 4 |
| Room Type | Breakfast Room/Nook,Dining Room,Family Room,Living Room,Utility Room,Half Bath |
| LivingAreaSource | Appraiser |
| Total Baths | 3 |
Exterior Features
| Exterior Amenities | Deck,Fence,Sprinkler/Irrigation,Patio |
|---|---|
| Fencing | Back Yard |
| Parking Features | Attached,Garage,Garage Door Opener |
| Lot Features | Subdivision,Wooded |
| Water Source | Public |
| Lot Size Area | 8311 |
| Foundation Details | Slab |
| Building Area Total | 2598 |
| Lot Size Acres | 0.1908 |
| Road Surface Type | Concrete |
| Lot Size Source | Appraiser |
| Private Pool | false |
Amenities
- Foreclosure
- Views
- Short Sale
- New Construction
- Adult 55+
- Lease To Own
- No HOA Fees
- Furnished
- Primary On Main
- Air Conditioning
- Seller Finance
- Green
- Fixer Upper
- Horse
- Golf
- Fireplace
- Deck
- Garage
- Basement
- Pool
Property vs Single Family Average in 77381
Price
Taxes
Year Built
 The information being provided by Houston Association of REALTORS, Inc. is for the consumer's personal, non-commercial use and may not be used for any purpose other than to identify prospective properties consumers may be interested in purchasing. Any information relating to real estate for sale referenced on this web site comes from the Internet Data Exchange (IDX) program of the Houston Association of REALTORS, Inc. This web site may reference real estate listing(s) held by a brokerage firm other
