
Open House Sun, Sep 13th 02:00 PM - 04:00 PM

Address
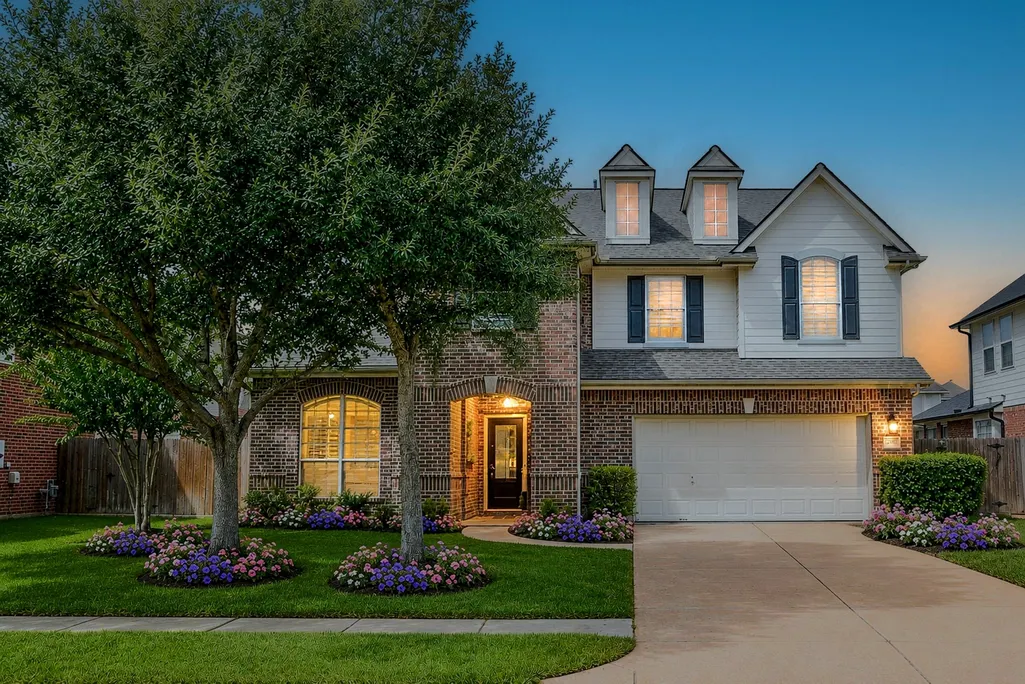
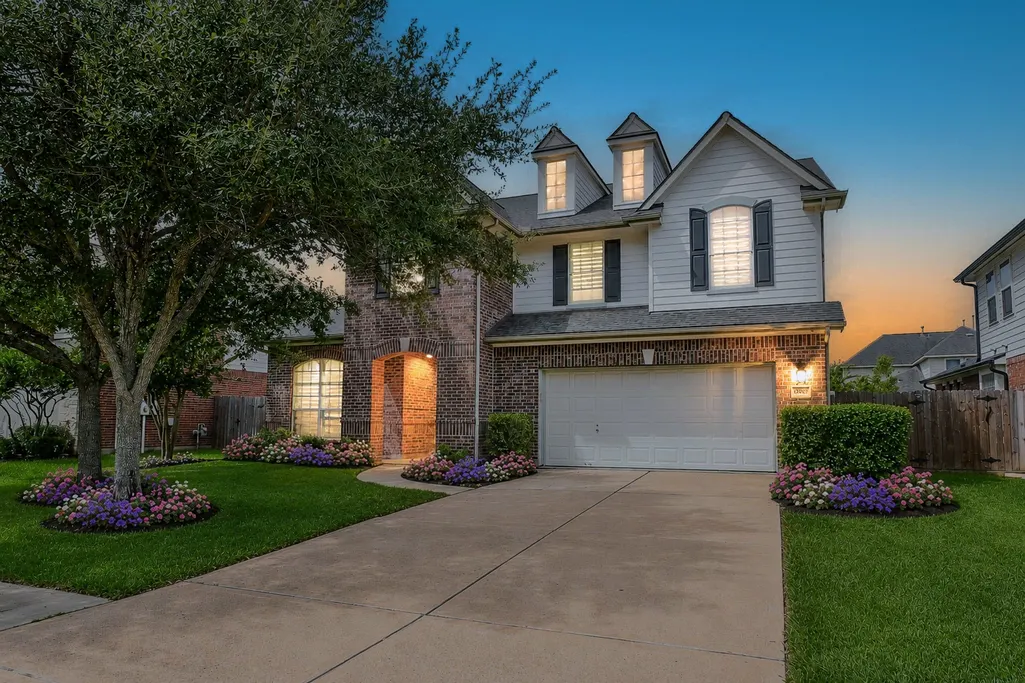
12007 Bright Landing Court, Pearland, TX
Price
$ 450,000
Property Attributes
- MLS#88187140
- TypeSingle Family
- Listing Status Active
- CountyBrazoria
- CityPearland
- Area5 Pearland
- NeighborhoodSouthern Trails
- Zip77584
- Style
- Year Built2006
- Taxes$ 11682
- Price$ 450,000
- Bedrooms4
- Full Bathrooms3
- Half Bathrooms1
- Sqr Footage2899
- Lot Size0.1649 Acres
Data Source:
Houston Association of REALTORS® (HAR)
Property Description
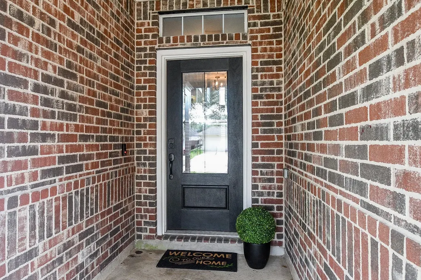
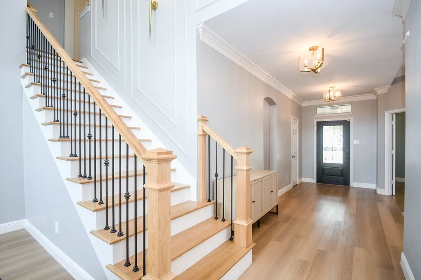
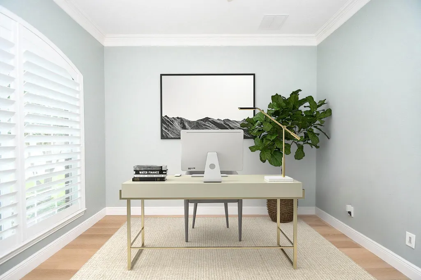
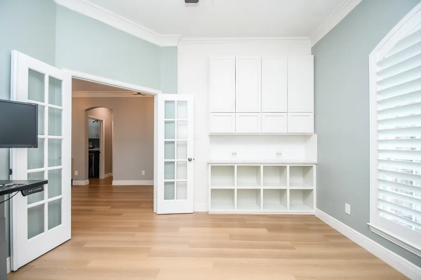
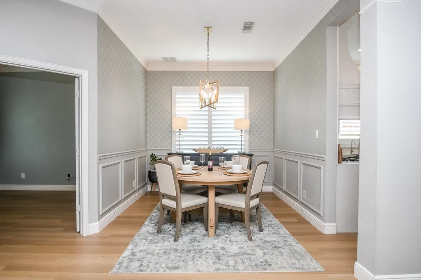
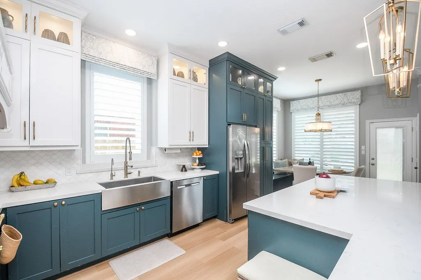
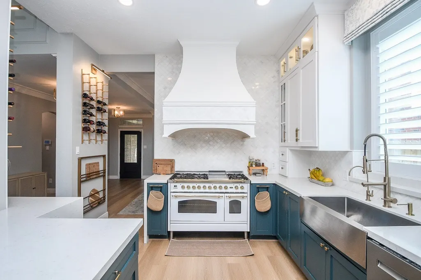
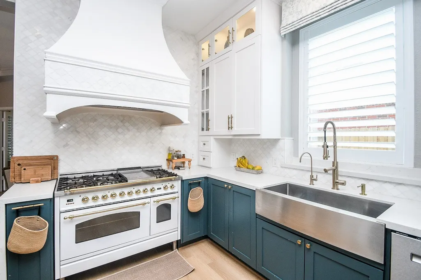
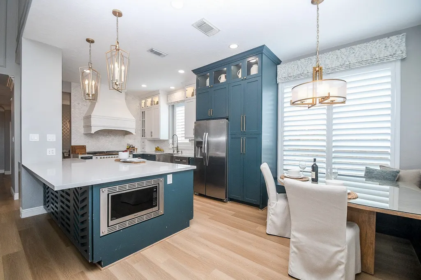
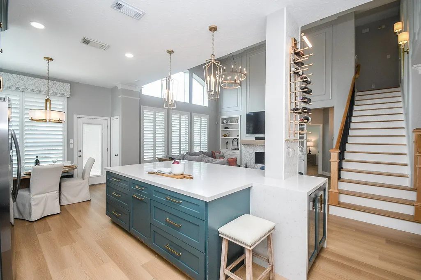
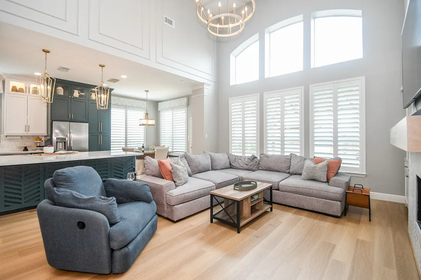
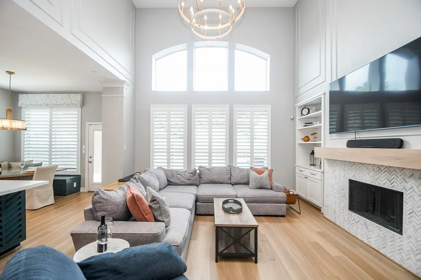
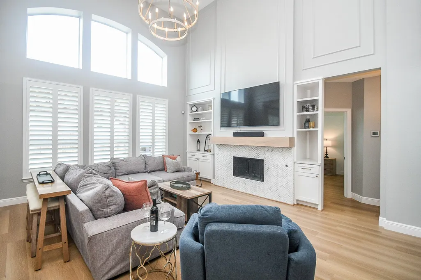
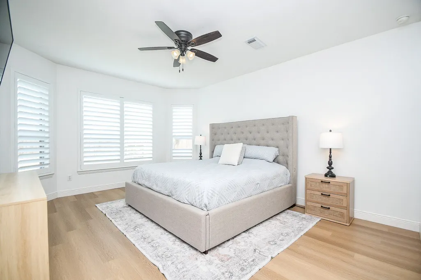
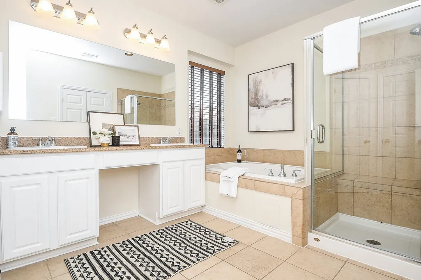
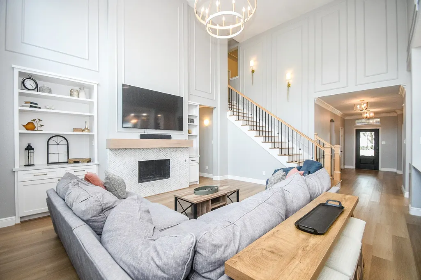
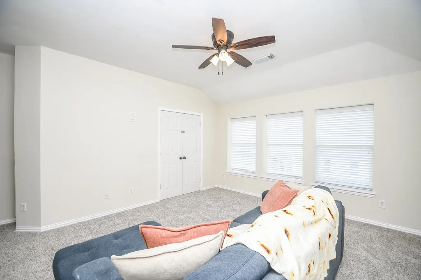
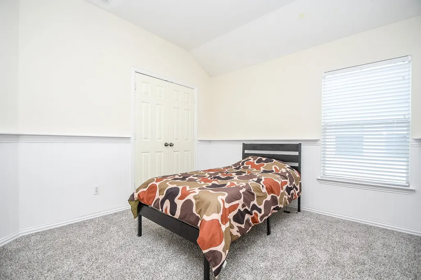
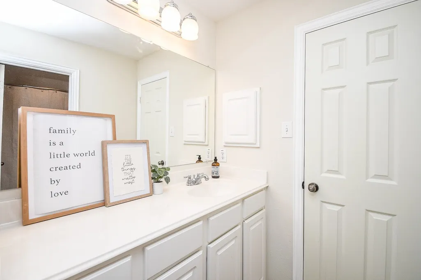
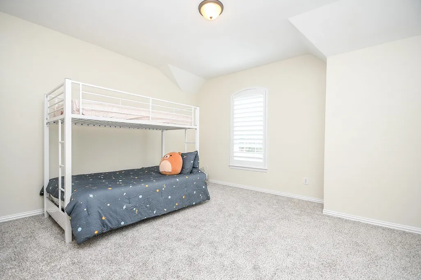
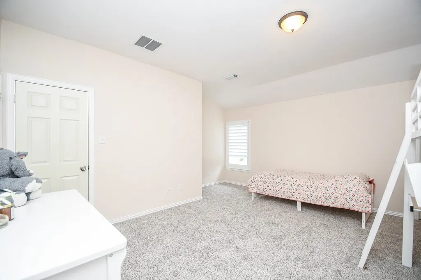
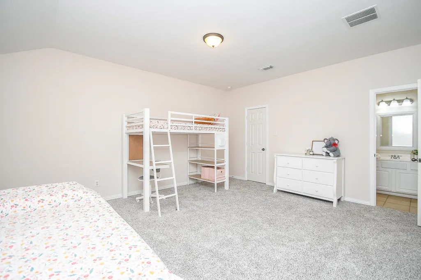
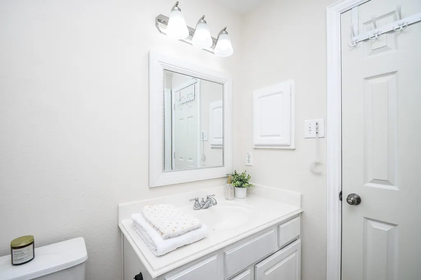
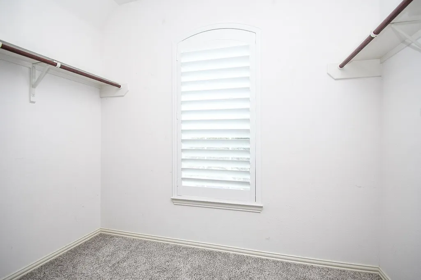
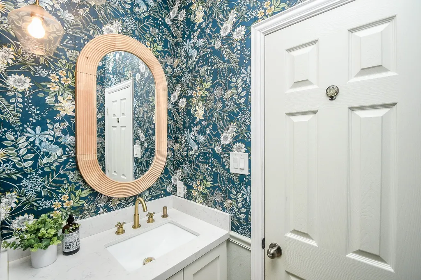
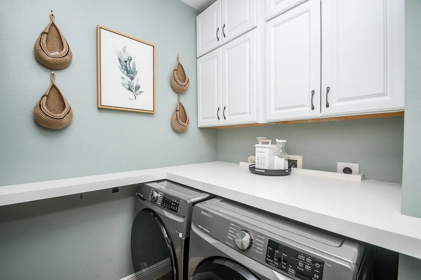
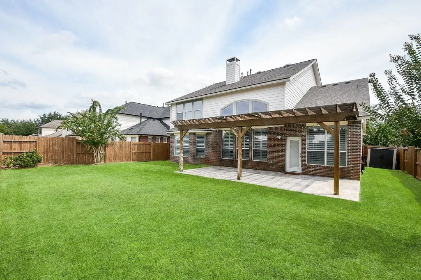
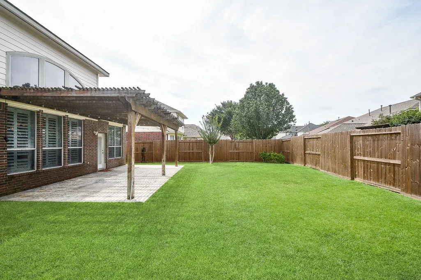
Nestled on a quiet cul-de-sac street in the popular master-planned community of Southern Trails, this beautifully remodeled home offers timeless elegance, elevated design and effortless comfort. Thoughtfully curated by a professional interior designer and her team, the home showcases light oak luxury vinyl plank flooring, designer lighting, sophisticated paint tones, custom carpentry throughout. Fully renovated kitchen is both striking and inviting, appointed with a 6-burner gas range, quartz countertops, wine fridge, ceiling-height backsplash and cabinetry, custom built-in breakfast seating. Custom shutters and bespoke built-ins throughout complete the polished aesthetic, creating the feel of new construction without the premium price tag. Enjoy peace of mind with a roof just 1.5 yrs young, AC 4 yrs young, brand-new carpet. Zoned to top Alvin ISD schools and ideally positioned near neighborhood amenities, with effortless access to PWC and the TMC. Move-in ready - welcome home.
| Elementary School | Middle School | High School |
|---|---|---|
| BROTHERS ELEMENTARY SCHOOL Elementary School | MCNAIR JUNIOR HIGH SCHOOL Middle School | SHADOW CREEK HIGH SCHOOL High School |
| Price History | |
|---|---|
| 9/11/2026 | Listed $450,000 |
General Features
| Country | US |
|---|---|
| Sewer | Public Sewer |
| Heating | Central,Electric,Zoned |
| Cooling | Central Air,Electric,Zoned |
| Roof | Composition |
| Appliances | Dishwasher,Disposal,Gas Oven,Gas Range,Microwave |
| HOA Fee | 1000 |
| Garage Spaces | 2 |
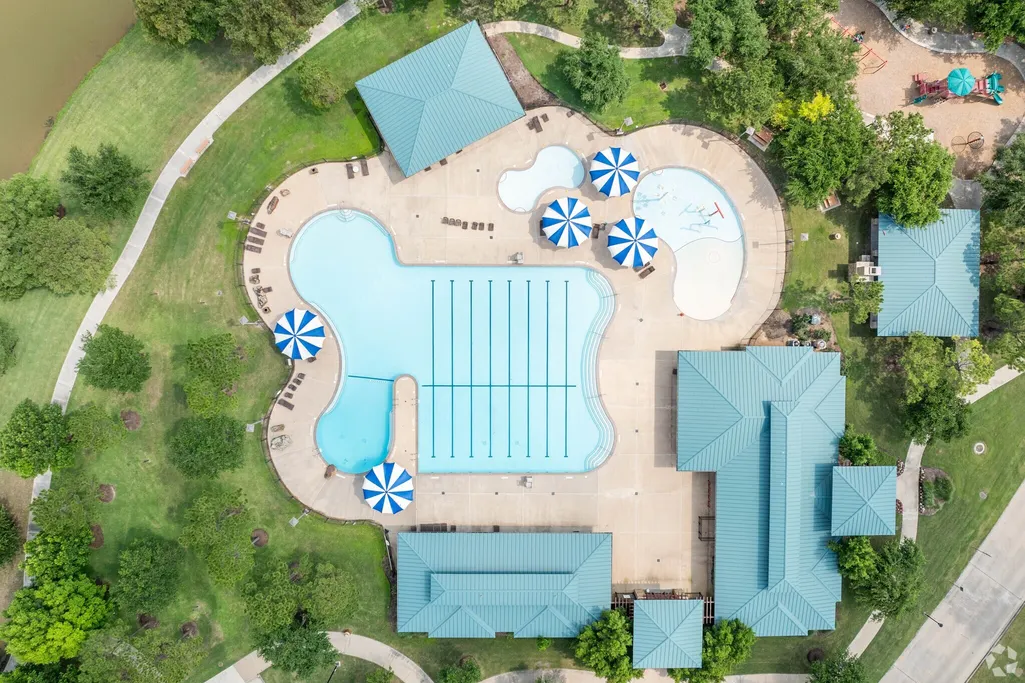
| Association Fee Includes | Clubhouse,Common Areas,Recreation Facilities |
| Patio/Porch Features | Deck,Patio |
| Architectural Style | Traditional |
| Pool Features | Association |
| Security Features | Smoke Detector(s) |
| Construction Materials | Brick |
| Year Built | 2006 |
| Stories Count | 2 |
| Levels | Two |
| Property Subtype | Detached |
| Tax Year | 2026 |
| Community Features | Community Pool,Master Planned Community,Curbs,Gutter(s) |
| Assoc Fee Paid Per | Annually |
| County | Brazoria |
| New Construction | false |
| Property Type | Residential |
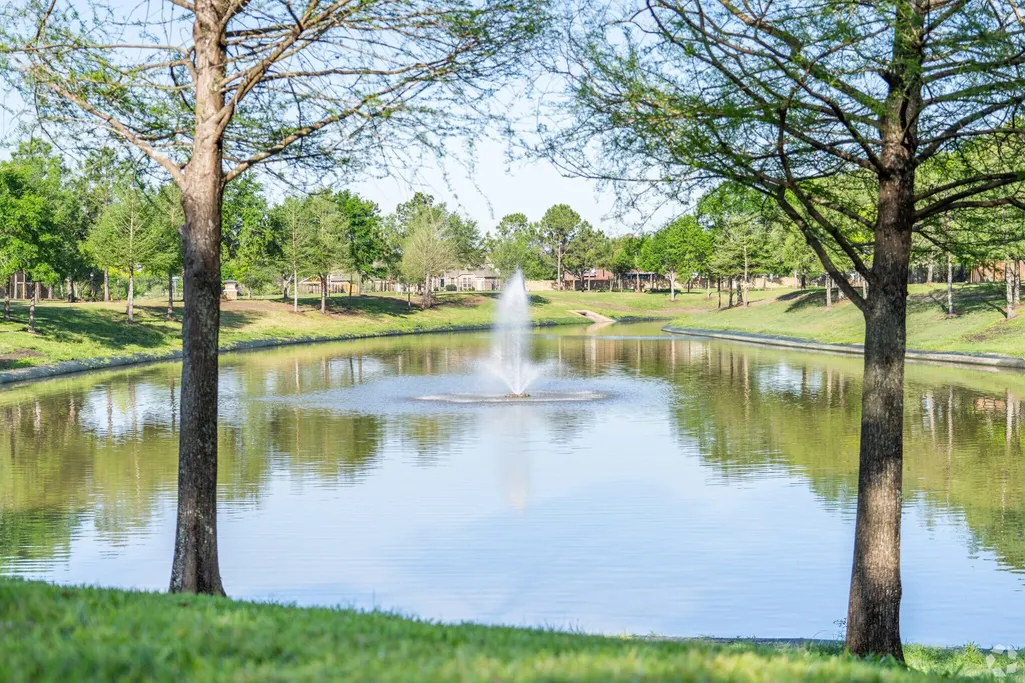
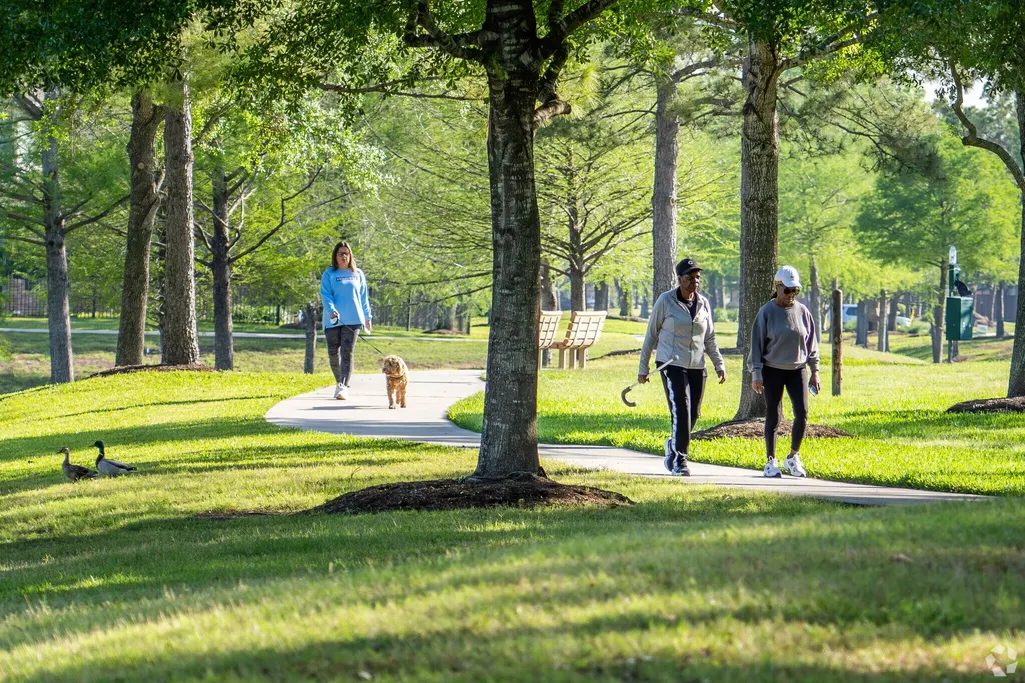
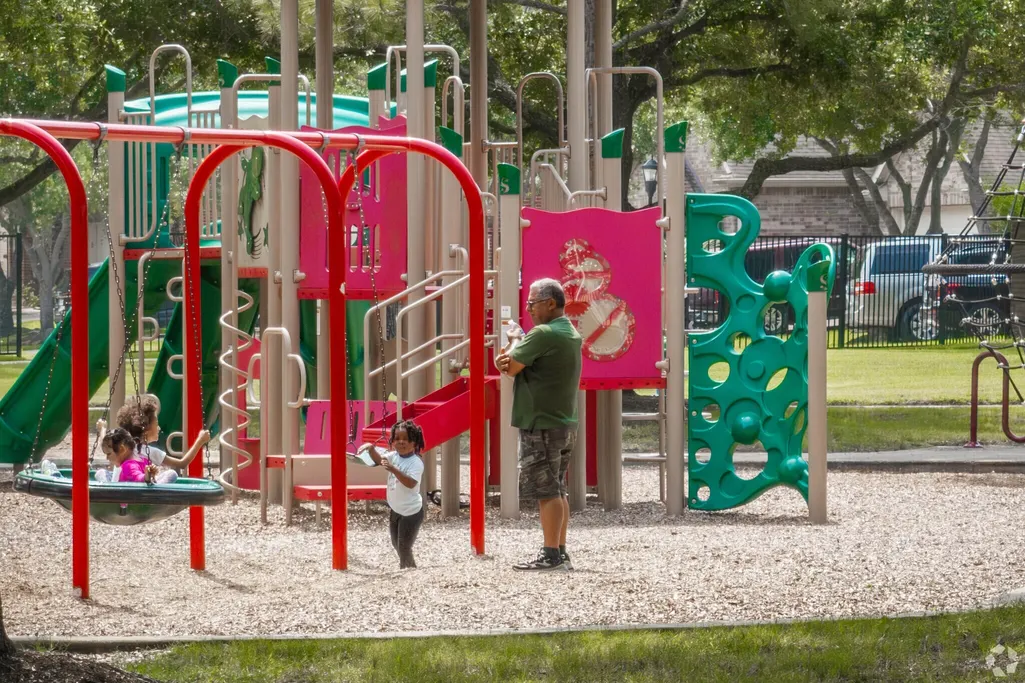
| Association Amenities | Clubhouse,Fitness Center,Playground,Park,Pool,Trail(s) |
| HOA | true |
| Attached Garage | true |
| Energy Efficient | Thermostat |
| Subdivision Name | Southern Trails |
| Facing Direction | South |
| Garage Y/N | true |
| Green Indoor Air Quality | Ventilation |
| Total Rooms | 13 |
| Full Baths | 3 |
| Status | Active |
| Directions | From Downtown Houston, take SH 288 South toward Pearland. Exit onto FM 518/Broadway St., then follow local roads to Bright Landing Ct. in the Southern Trails community. The home at 12007 Bright Landing Ct. will be on the left-hand side. |
| ModificationTimestamp | 2026-09-12T09:05:04.377-00:00 |
| High School | SHADOW CREEK HIGH SCHOOL |
| City | Pearland |
| Disclosures | Municipal Utility District Disclosure,Seller Disclosure |
| Association Name | Texas Star Community Management |
| High School District | 3 - Alvin |
| MLS Area | 5 |
| Lot Size Units | Square Feet |
| Elementary School | BROTHERS ELEMENTARY SCHOOL |
| Tax Annual Amount | 11682 |
| Middle/Junior High School | MCNAIR JUNIOR HIGH SCHOOL |
| MLS Area Minor | Pearland |
| Lease Considered Y/N | false |
| Standard Status | Active |
| Middle/Junior School District | 3 - Alvin |
| Elementary School District | 3 - Alvin |
| Year Built Source | Public Records |
| PostalCity | Pearland |
| Legal Description | SOUTHERN TRAILS PHASE 1 SEC 4 (A0564 HT&B) (PEARLAND) BLK 4 |
Interior Features
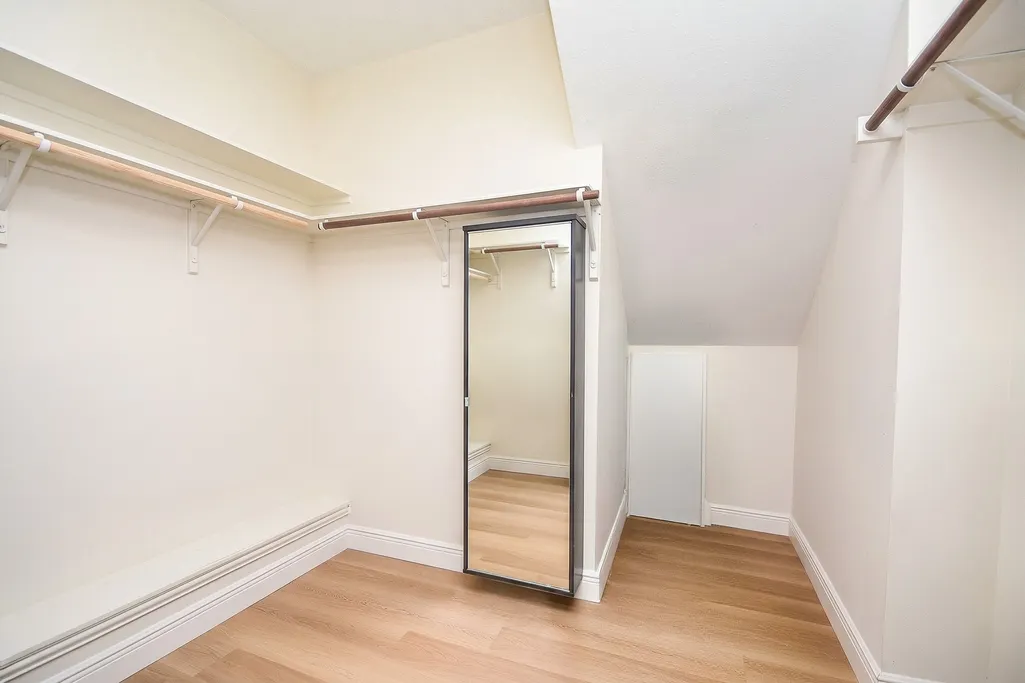
| Interior Amenities | Breakfast Bar,Crown Molding,Double Vanity,High Ceilings,Kitchen Island,Kitchen/Family Room Combo,Bath in Primary Bedroom,Main Level Primary,Pots & Pan Drawers,Quartz Counters,Soaking Tub,Separate Shower,Tub Shower,ThreeBedroomsUp,Vanity,Walk-In Closet(s),Ceiling Fan(s),Programmable Thermostat |
|---|---|
| Flooring | Carpet,Plank,Tile,Vinyl |
| Total Fireplaces | 1 |
| Fireplace Features | Gas Log |
| Air Conditioning Y/N | true |
| Heating Y/N | true |
| Fireplace Y/N | true |
| Half Baths | 1 |
| Laundry Features | Washer Hookup,Electric Dryer Hookup,Gas Dryer Hookup |
| Total Bedrooms | 4 |
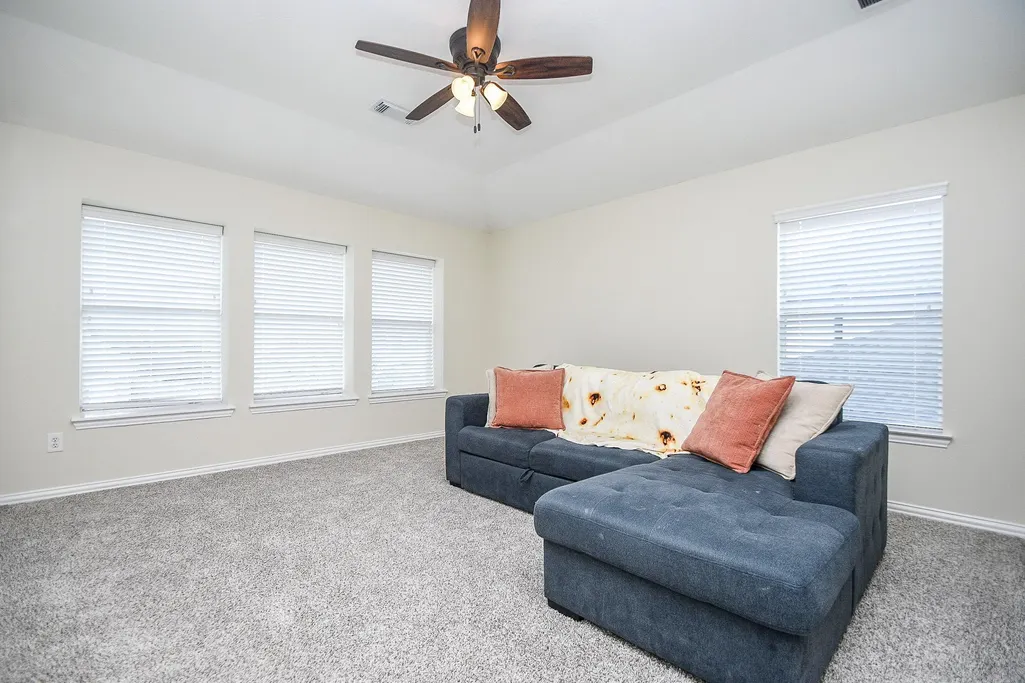
| Room Type | Breakfast Room/Nook,Dining Room,Game Room,Living Room,Office,Utility Room,Half Bath |
| LivingAreaSource | Appraiser |
| Total Baths | 4 |
| Bedrooms Possible | 4 |
Exterior Features
| Exterior Amenities | Deck,Sprinkler/Irrigation,Paved Driveway,Patio,Private Yard |
|---|---|
| Parking Features | Attached,Driveway,Garage,Garage Door Opener,Oversized |
| Lot Features | Subdivision |
| Water Source | Public |
| Lot Size Area | 7183 |
| Foundation Details | Slab |
| Building Area Total | 2899 |
| Lot Size Acres | 0.1649 |
| Road Surface Type | Concrete |
| Lot Size Source | Appraiser |
| Private Pool | false |
Amenities
- Foreclosure
- Views
- Short Sale
- New Construction
- Adult 55+
- Lease To Own
- No HOA Fees
- Furnished
- Primary On Main
- Air Conditioning
- Seller Finance
- Green
- Fixer Upper
- Horse
- Golf
- Fireplace
- Deck
- Garage
- Basement
- Pool
Property vs Single Family Average in 77584
Price
Taxes
Year Built
 The information being provided by Houston Association of REALTORS, Inc. is for the consumer's personal, non-commercial use and may not be used for any purpose other than to identify prospective properties consumers may be interested in purchasing. Any information relating to real estate for sale referenced on this web site comes from the Internet Data Exchange (IDX) program of the Houston Association of REALTORS, Inc. This web site may reference real estate listing(s) held by a brokerage firm other
