
Golf Course
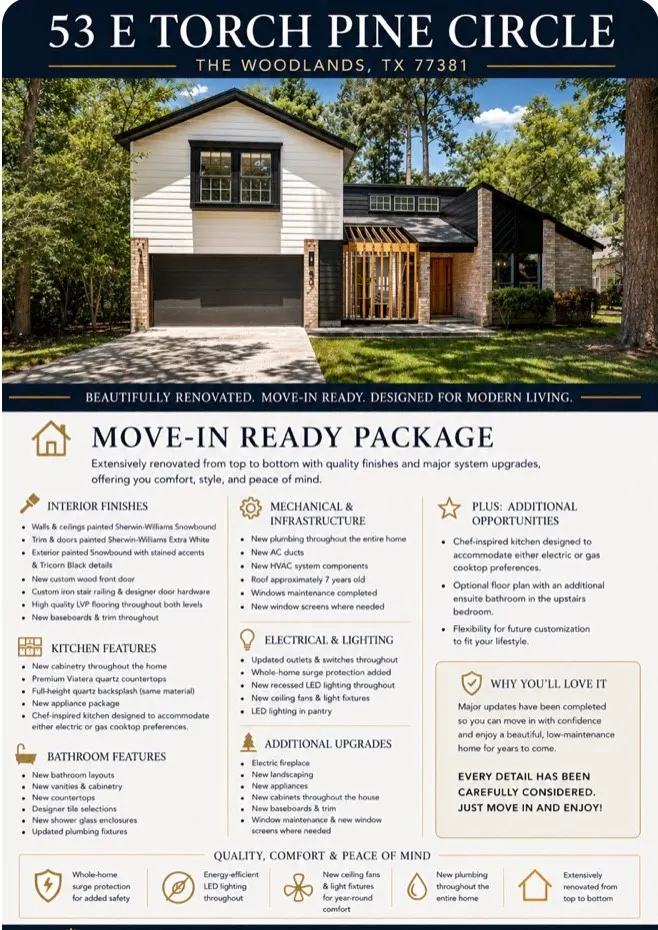
Address
53 E Torch Pine Circle, The Woodlands, TX
Price
$ 499,000
Property Attributes
- MLS#84856764
- TypeSingle Family
- Listing Status Pending
- CountyMontgomery
- CityThe Woodlands
- Area15 The Woodlands
- NeighborhoodWdlnds Village Panther Ck 05
- Zip77381
- Style
- Year Built1982
- Taxes$ 4623
- Price$ 499,000
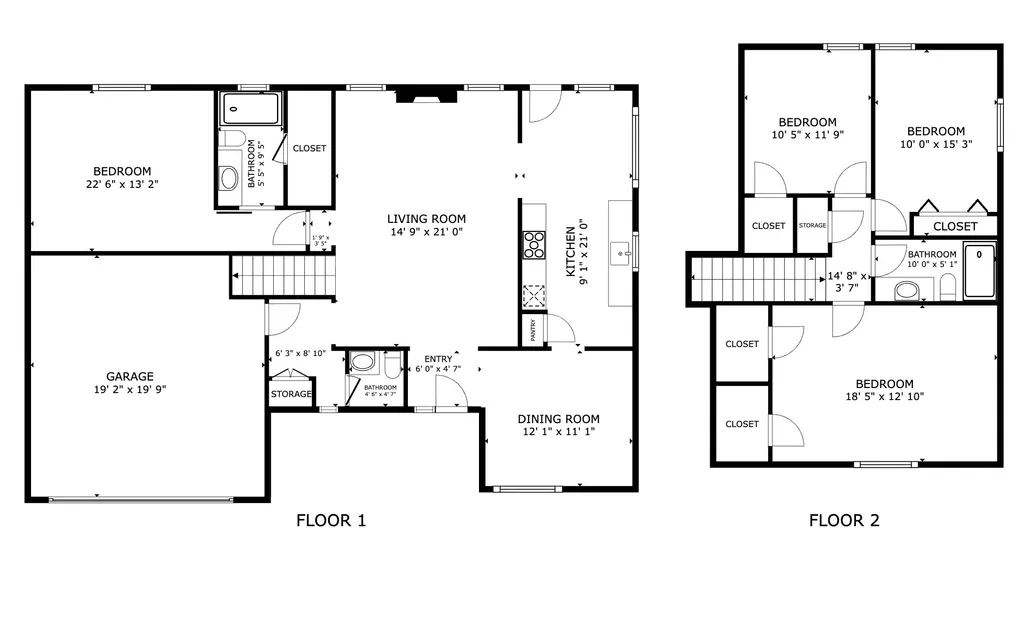
- Bedrooms4
- Full Bathrooms2
- Half Bathrooms1
- Sqr Footage1832
- Lot Size0.2002 Acres
Data Source:
Houston Association of REALTORS® (HAR)
Property Description
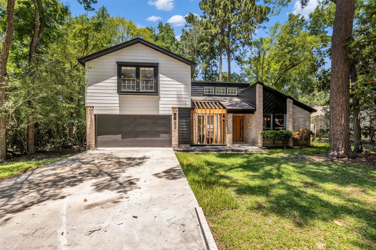
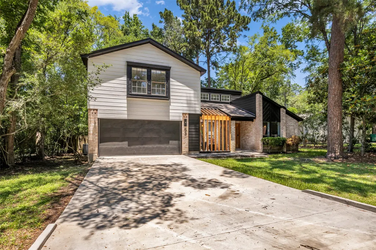
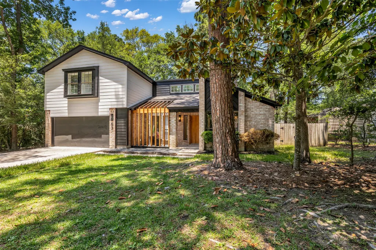
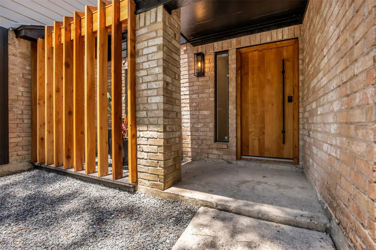
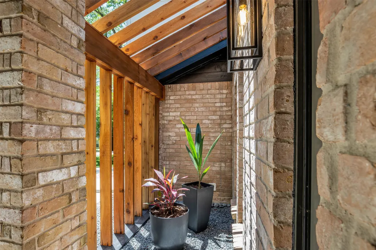
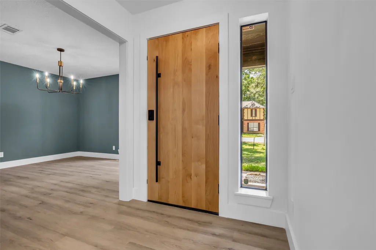
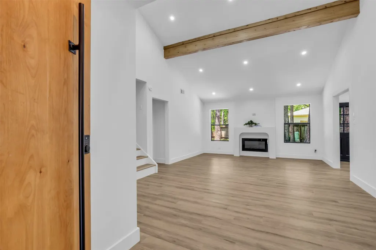
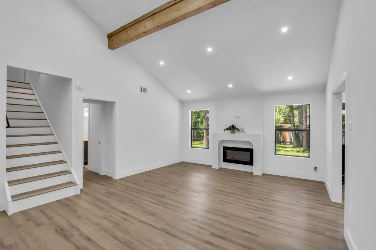
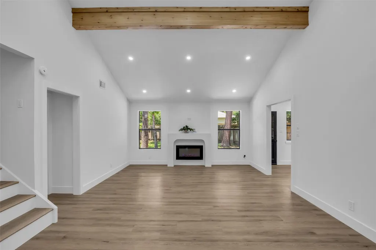
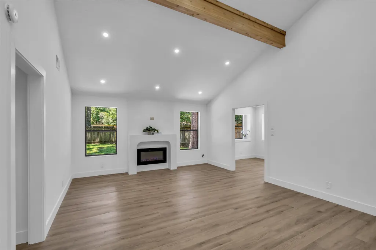
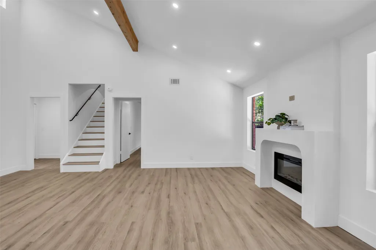
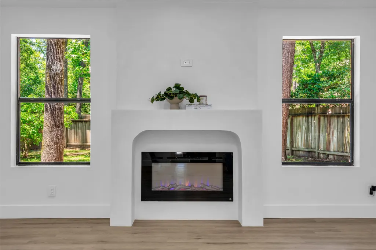
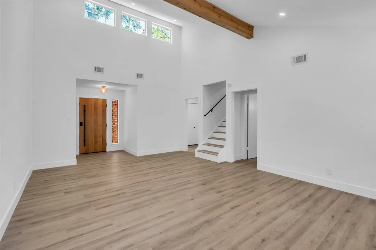
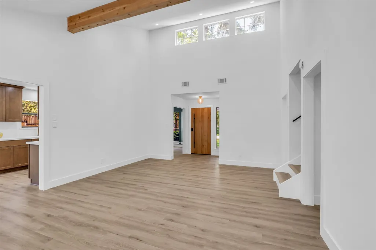
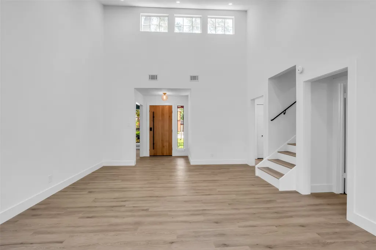
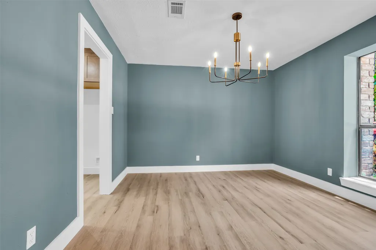
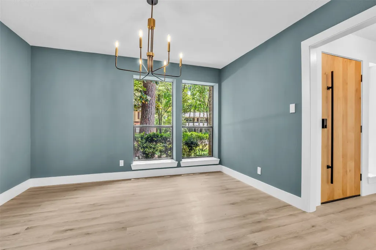
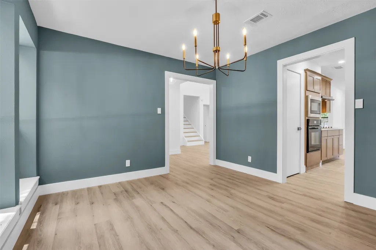
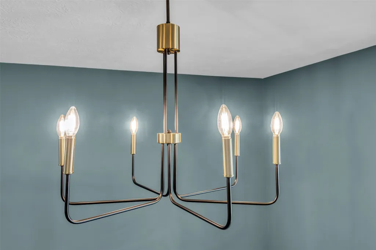
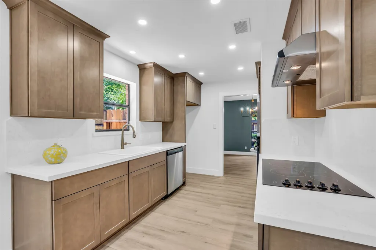
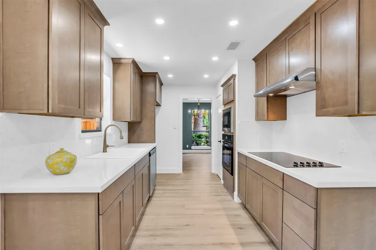
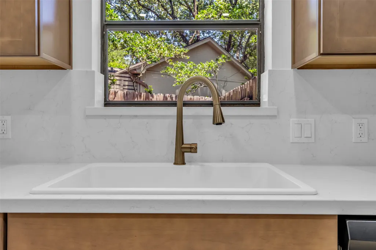
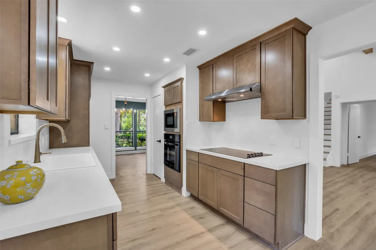
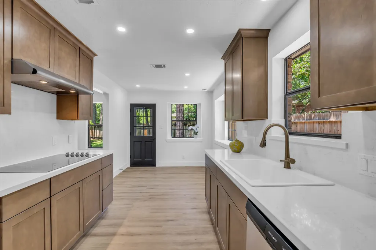
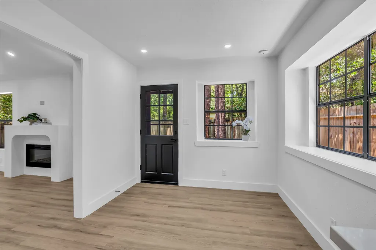
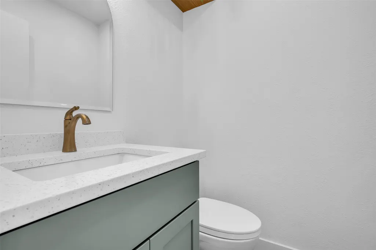
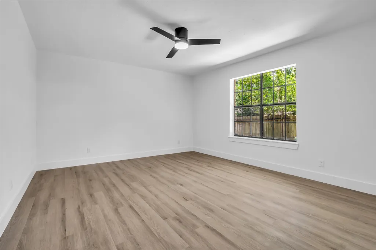
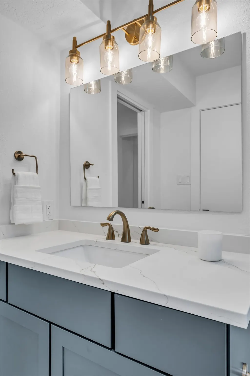
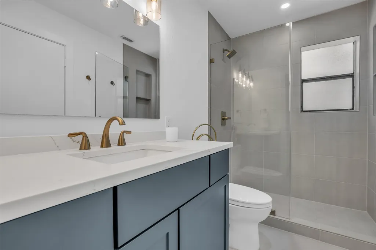
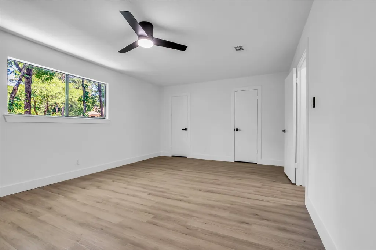
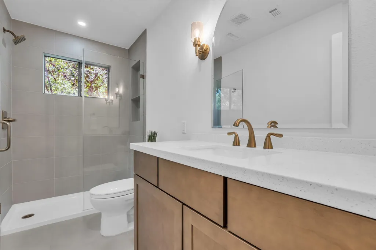
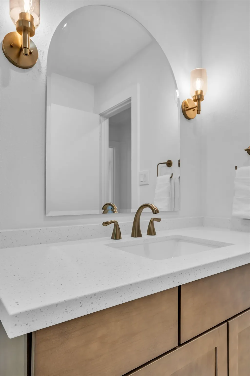
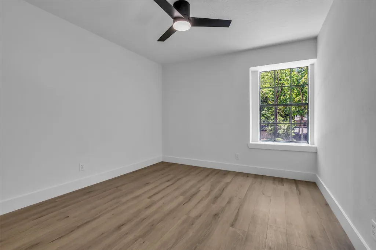
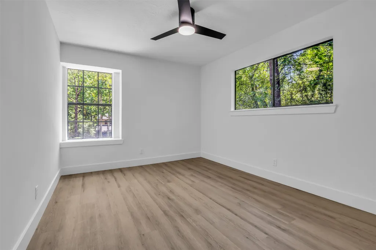
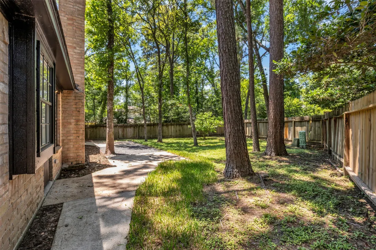
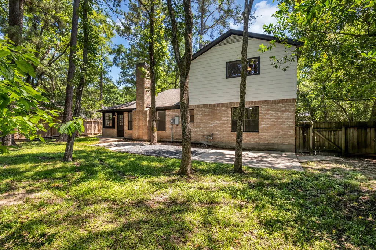
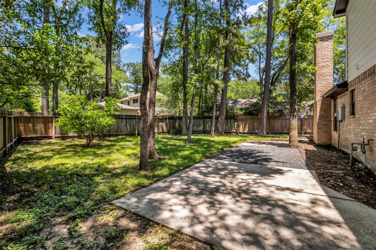
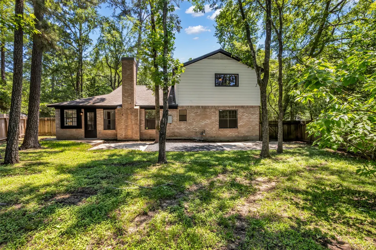
This architecturally reimagined home in the heart of The Woodlands’ Panther Creek village blends modern luxury with warm organic design. Completely transformed with a designer’s eye for detail, the home features soaring ceilings, exposed wood beams, expansive living spaces, and a stunning modern fireplace. The fully remodeled kitchen showcases custom cabinetry, Viatera quartz countertops, sleek finishes, and a refined contemporary aesthetic inspired by modern European interiors. Luxury vinyl plank flooring, curated lighting, custom fixtures, and elevated finishes continue throughout the home. The exterior has been thoughtfully modernized with natural wood accents and clean architectural lines, while the refreshed backyard offers a private, wooded retreat. Positioned at the forefront of the modern revitalization happening throughout The Woodlands.
| Elementary School | Middle School | High School |
|---|---|---|
| GLEN LOCH ELEMENTARY SCHOOL Elementary School | MCCULLOUGH JUNIOR HIGH SCHOOL Middle School | THE WOODLANDS HIGH SCHOOL High School |
| Price History | |
|---|---|
| 5/15/2026 | Listed $505,000 |
| 5/15/2026 | 1$511,000 |
| 6/24/2026 | 1$507,000 |
| 8/3/2026 | 2$499,000 |
General Features
| Country | US |
|---|---|
| Sewer | Public Sewer |
| Heating | Central,Gas |
| Cooling | Central Air,Electric |
| Roof | Composition |
| Appliances | Dishwasher,Electric Cooktop,Electric Oven,Disposal,Microwave |
| Garage Spaces | 2 |
| Architectural Style | Traditional |
| Pool Features | Association |
| Construction Materials | Brick,Cement Siding |
| Year Built | 1982 |
| Stories Count | 2 |
| Levels | Two |
| Property Subtype | Detached |
| Tax Year | 2025 |
| Ownership | Full Ownership |
| Community Features | Community Pool,Master Planned Community,Golf |
| Accessibility | Accessible Common Area |
| County | Montgomery |
| New Construction | false |
| Property Type | Residential |
| Association Amenities | Dog Park,Golf Course,Picnic Area,Playground,Park,Pool,Tennis Court(s),Trail(s),Trash |
| Attached Garage | true |
| Energy Efficient | Thermostat |
| Subdivision Name | Wdlnds Village Panther Ck 05 |
| Facing Direction | Southeast |
| Garage Y/N | true |
| Green Indoor Air Quality | Ventilation |
| Total Rooms | 7 |
| Full Baths | 2 |
| Status | Pending |
| Directions | From I-45, take exit 76 B to Woodlands Pkwy. In 4.0 mi turn left onto S Panther Creek Dr. In 0.5 mi turn right onto Tangle Brush Dr. In 700 ft turn right onto N Cypress Pine Dr. In 250 ft, turn let onto E Torchpine Cir. In 250 ft, the house is on the right. |
| ModificationTimestamp | 2026-08-26T05:19:16.010-00:00 |
| High School | THE WOODLANDS HIGH SCHOOL |
| City | The Woodlands |
| Disclosures | Municipal Utility District Disclosure,Seller Disclosure |
| Association Name | The Woodlands Township |
| High School District | 11 - Conroe |
| MLS Area | 15 |
| Lot Size Units | Square Feet |
| Elementary School | GLEN LOCH ELEMENTARY SCHOOL |
| Tax Annual Amount | 4623 |
| Middle/Junior High School | MCCULLOUGH JUNIOR HIGH SCHOOL |
| MLS Area Minor | The Woodlands |
| Lease Considered Y/N | false |
| Standard Status | Pending |
| Occupancy Type | Vacant |
| Middle/Junior School District | 11 - Conroe |
| Elementary School District | 11 - Conroe |
| Year Built Source | Public Records |
| PostalCity | The Woodlands |
| Legal Description | S972605 - WDLNDS VIL PANTHER CK 05, BLOCK 3, LOT 6 |
Interior Features
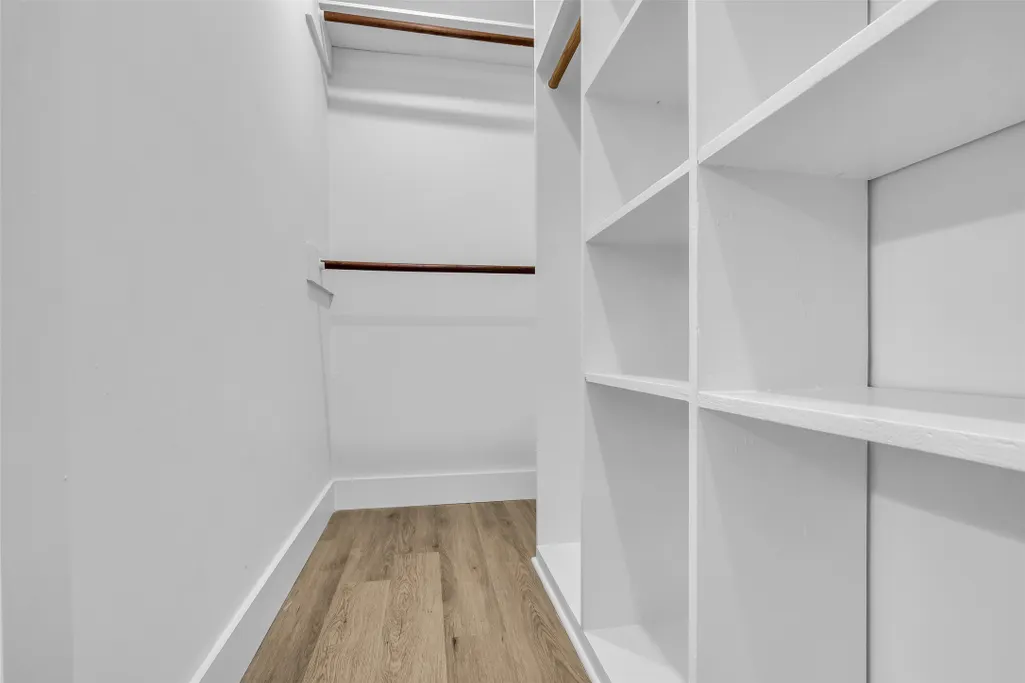
| Interior Amenities | En Suite Bathroom,High Ceilings,Bath in Primary Bedroom,Main Level Primary,ThreeBedroomsUp,Vaulted Ceiling(s),Walk-In Closet(s),Ceiling Fan(s),Programmable Thermostat |
|---|---|
| Flooring | Laminate,Tile |
| Total Fireplaces | 1 |
| Fireplace Features | Electric |
| Air Conditioning Y/N | true |
| Heating Y/N | true |
| Fireplace Y/N | true |
| Half Baths | 1 |
| BuyerOfficeEmail | mmcclendon@hsmove.com |
| Laundry Features | Washer Hookup,Electric Dryer Hookup,Gas Dryer Hookup |
| Total Bedrooms | 4 |
| Room Type | Breakfast Room/Nook,Dining Room,Living Room,Utility Room,Half Bath |
| LivingAreaSource | Appraiser |
| Total Baths | 3 |
| Bedrooms Possible | 4 |
Exterior Features
| Exterior Amenities | Fence,Private Yard |
|---|---|
| Fencing | Back Yard |
| Parking Features | Attached,Garage,Garage Door Opener |
| Lot Features | Near Golf Course,Subdivision,Wooded |
| Water Source | Public |
| Lot Size Area | 8721 |
| Foundation Details | Slab |
| Building Area Total | 1832 |
| Lot Size Acres | 0.2002 |
| Road Surface Type | Concrete |
| Lot Size Source | Appraiser |
| Private Pool | false |
Amenities
- Foreclosure
- Views
- Short Sale
- New Construction
- Adult 55+
- Lease To Own
- No HOA Fees
- Furnished
- Primary On Main
- Air Conditioning
- Seller Finance
- Green
- Fixer Upper
- Horse
- Golf
- Fireplace
- Deck
- Garage
- Basement
- Pool
Property vs Single Family Average in 77381
Price
Taxes
Year Built
 The information being provided by Houston Association of REALTORS, Inc. is for the consumer's personal, non-commercial use and may not be used for any purpose other than to identify prospective properties consumers may be interested in purchasing. Any information relating to real estate for sale referenced on this web site comes from the Internet Data Exchange (IDX) program of the Houston Association of REALTORS, Inc. This web site may reference real estate listing(s) held by a brokerage firm other
