
Water Views - New Construction
Address
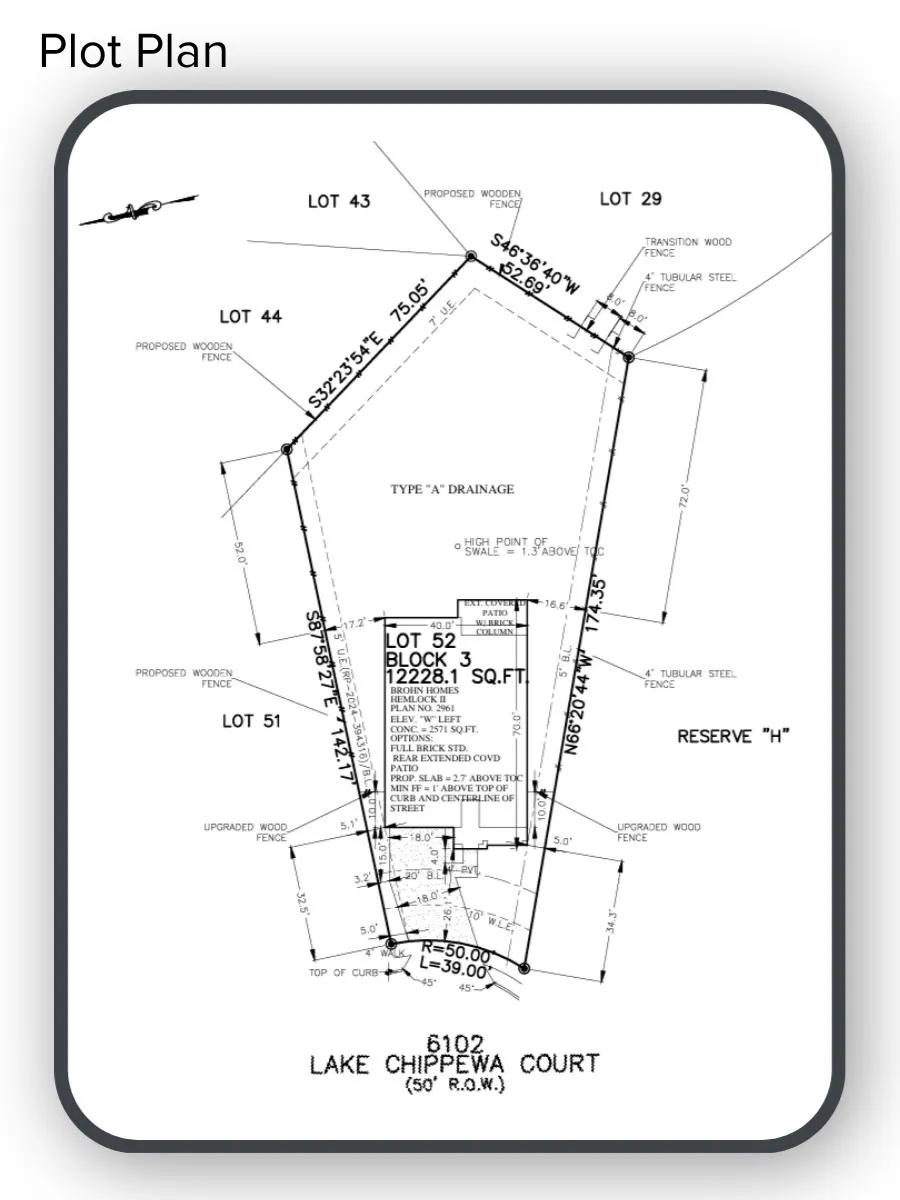
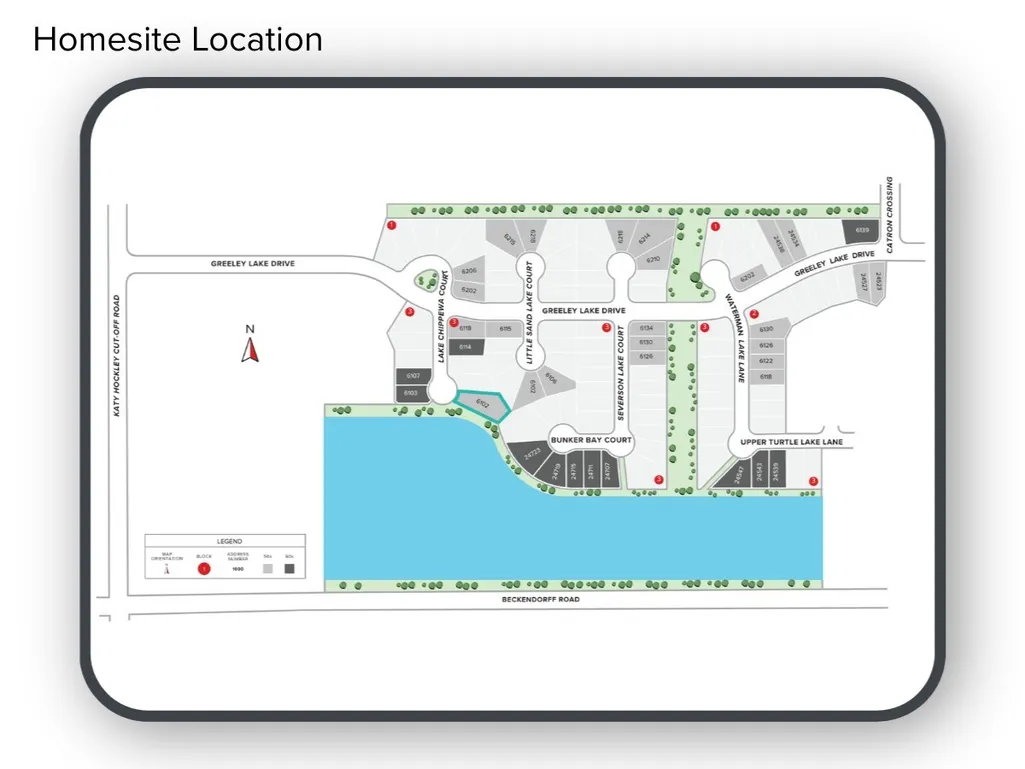
6102 Lake Chippewa Court, Katy, TX
Price
$ 485,990
Property Attributes
- MLS#73440500
- TypeSingle Family
- Listing Status Pending
- CountyHarris
- CityKaty
- Area25 Katy - Old Towne
- NeighborhoodKaty Lakes
- Zip77493
- Style
- Year Built2026
- Price$ 485,990
- Bedrooms5
- Full Bathrooms4
- Half Bathrooms0
- Sqr Footage2961
- Lot Size0.2057 Acres
Data Source:
Houston Association of REALTORS® (HAR)
Property Description
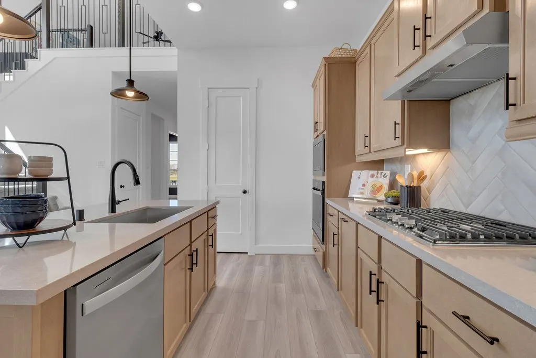
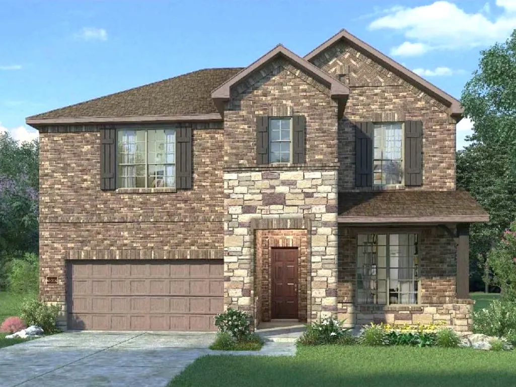
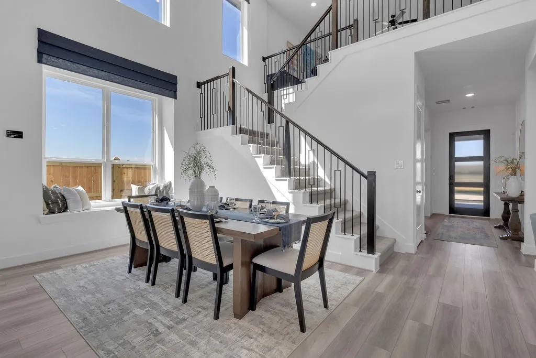
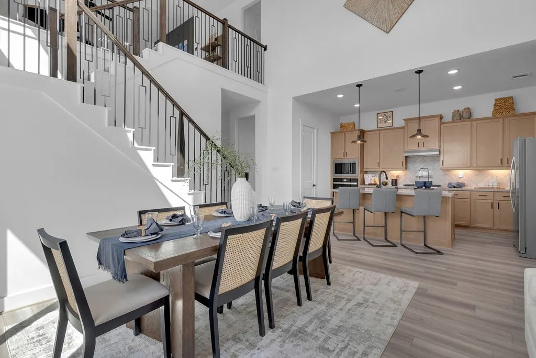
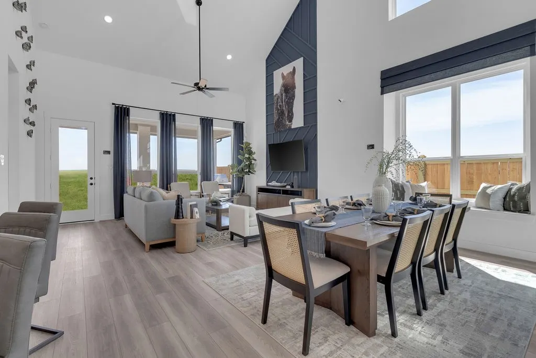
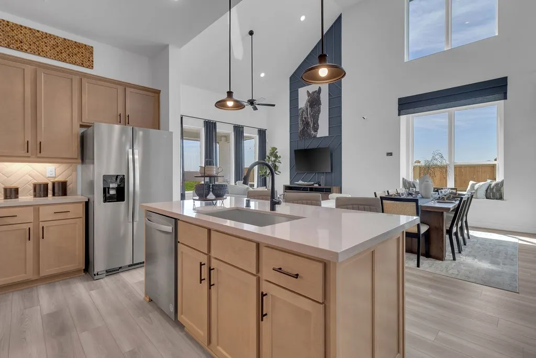
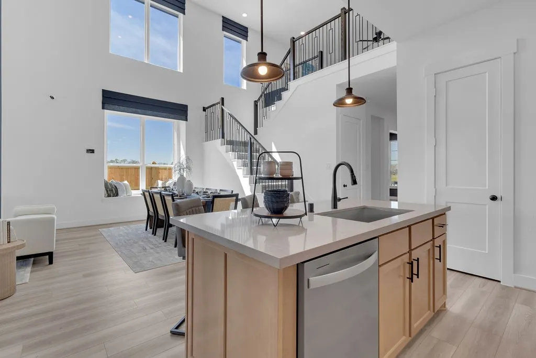
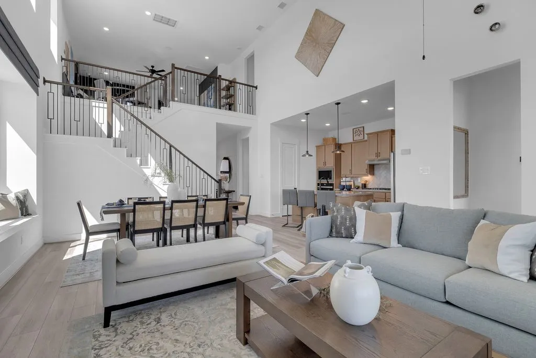
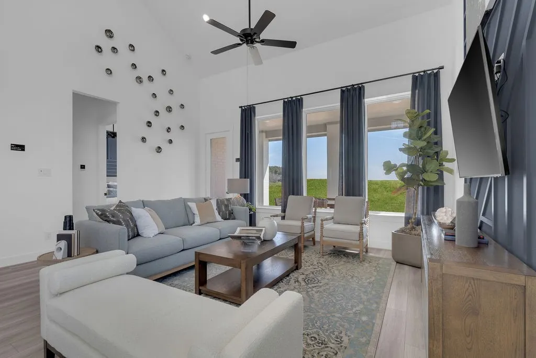
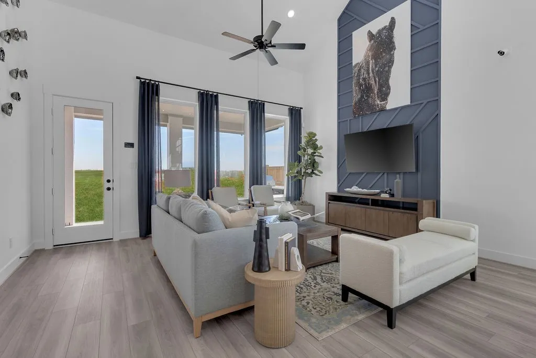
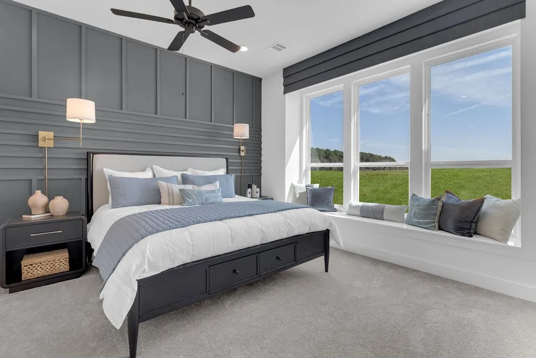
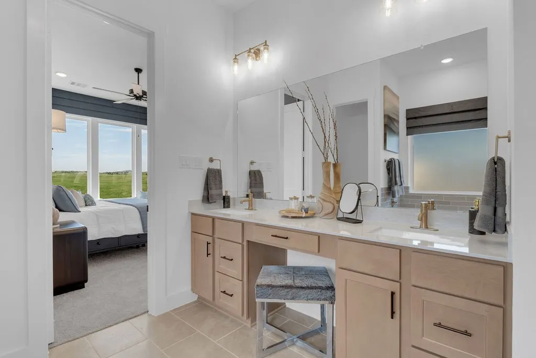
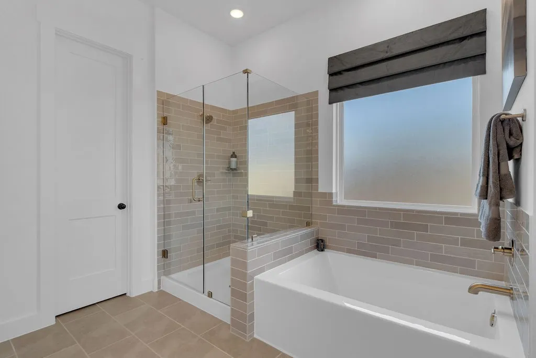
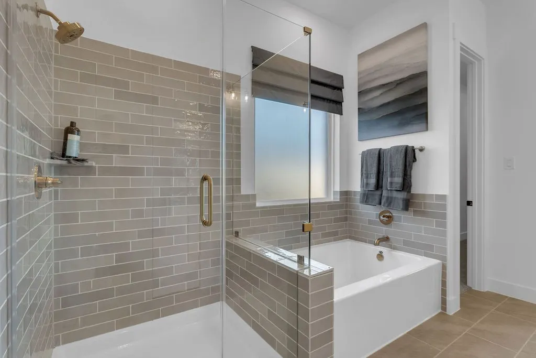
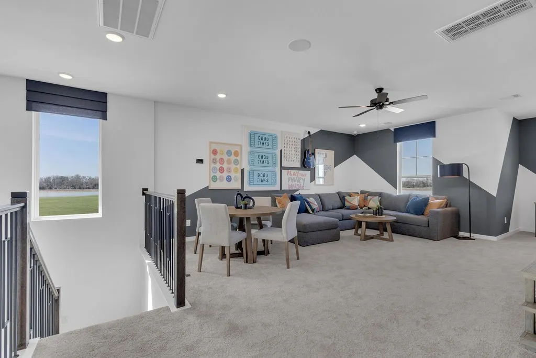
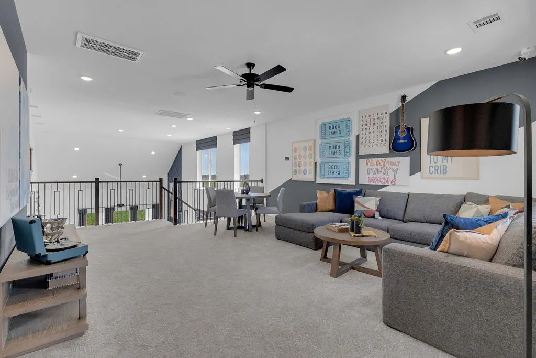
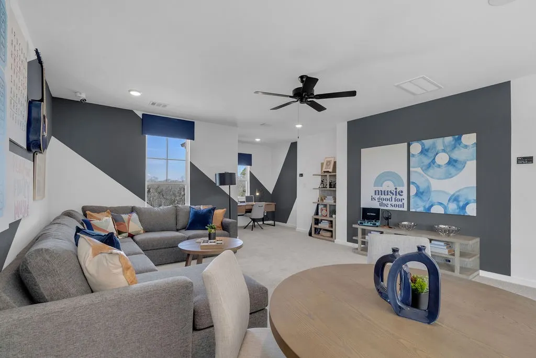
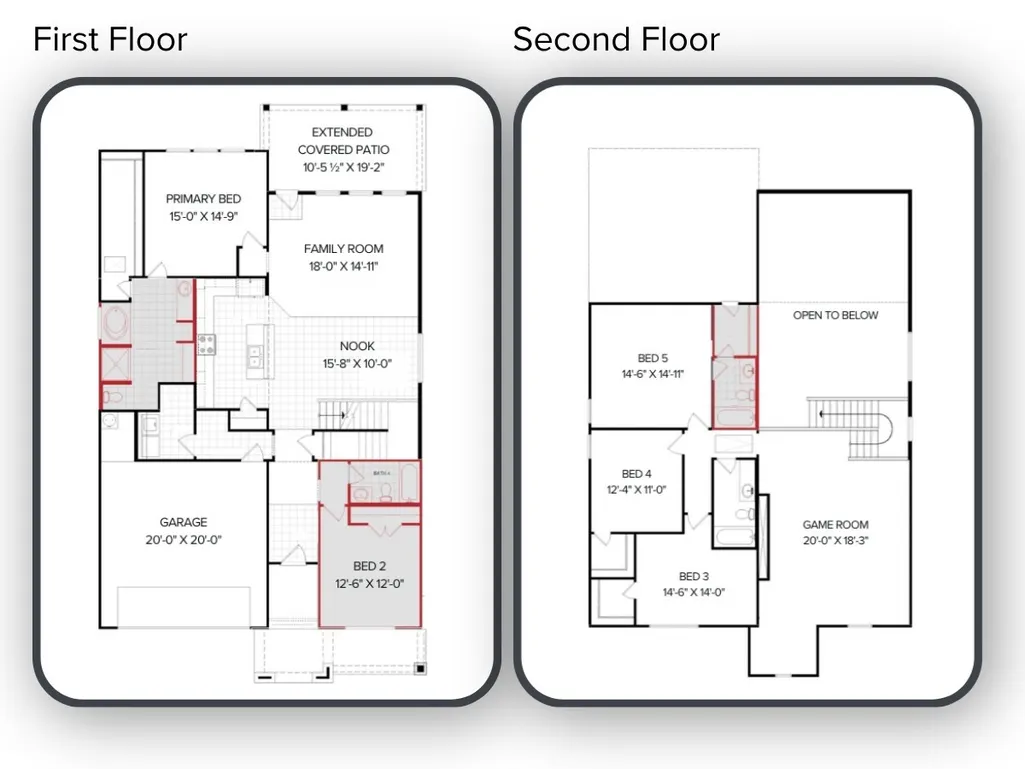
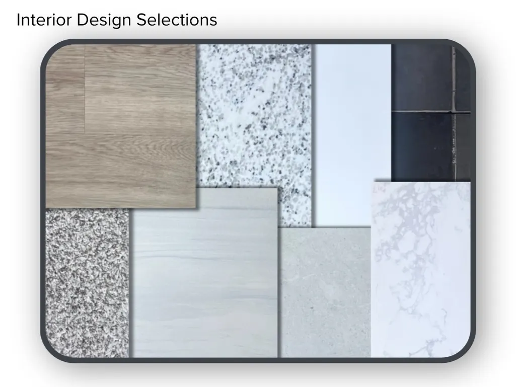
Introducing 6102 Lake Chippewa Court, located in the picturesque community of Katy Lakes! This two-story home combines charm with functionality in its open concept layout and modern design. Enjoy premium finishes such as wood-look vinyl flooring throughout the main living areas, 8-foot interior doors, metal staircase railing, and an abundance of natural light. At the heart of the home, the L-shaped kitchen features a center island, granite countertops, 42-inch upper cabinets, and sleek stainless steel appliances with a gas cooktop. Upstairs, a spacious game room provides the perfect space to exercise or pursue hobbies. Retire to the primary suite where you’ll find a walk-in closet, dual vanity, walk-in shower, and a separate garden tub for the ultimate relaxation. Enjoy utility room access through the foyer, walk-in closets in the secondary bedrooms, and a rear extended covered patio that's perfect for morning coffee or evening sunsets.
| Elementary School | Middle School | High School |
|---|---|---|
| MCELWAIN ELEMENTARY SCHOOL Elementary School | NELSON JUNIOR HIGH (KATY) Middle School | FREEMAN HIGH SCHOOL High School |
| Price History | |
|---|---|
| 6/20/2026 | Listed $485,990 |
General Features
| Sewer | PublicSewer |
|---|---|
| Heating | Central,Electric |
| Cooling | CentralAir,Electric |
| Roof | Composition |
| Appliances | ConvectionOven,Dishwasher,GasCooktop,Disposal,Microwave,EnergyStarQualifiedAppliances |
| HOA Fee | 925 |
| Garage Spaces | 2 |
| Patio/Porch Features | Covered,Deck,Patio,Porch |
| Architectural Style | Traditional |
| Security Features | SmokeDetectors |
| Construction Materials | Brick,CementSiding |
| Year Built | 2026 |
| View | Lake,Water |
| Stories Count | 2 |
| Levels | Two |
| Property Subtype | Detached |
| Tax Year | 2026 |
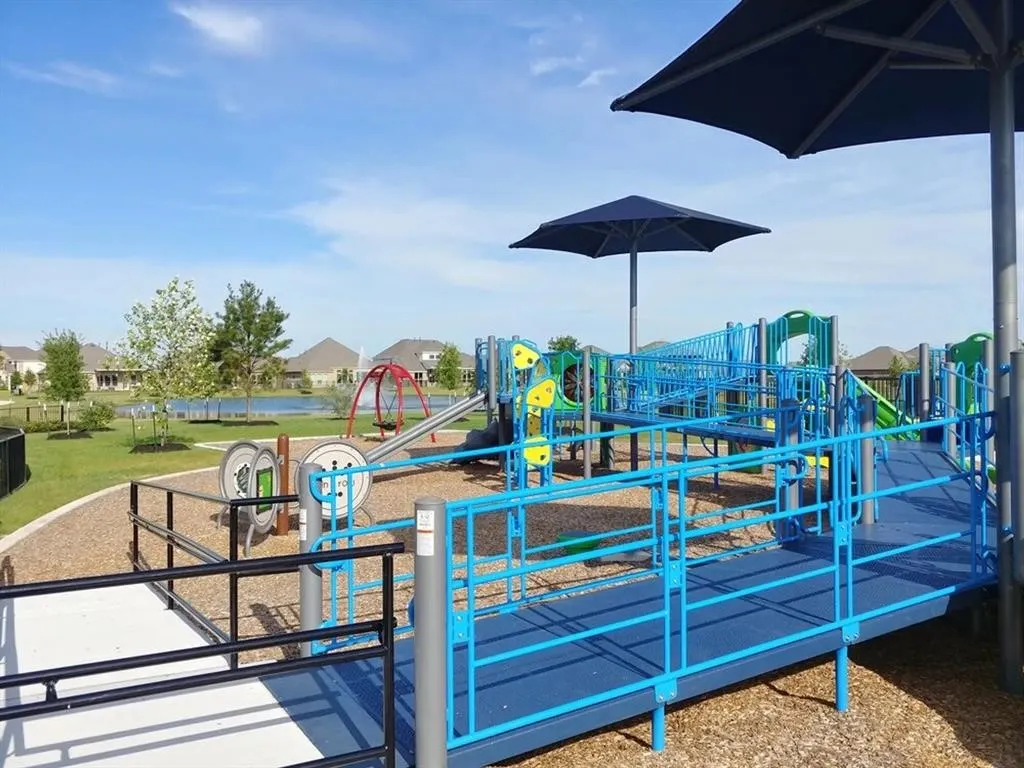
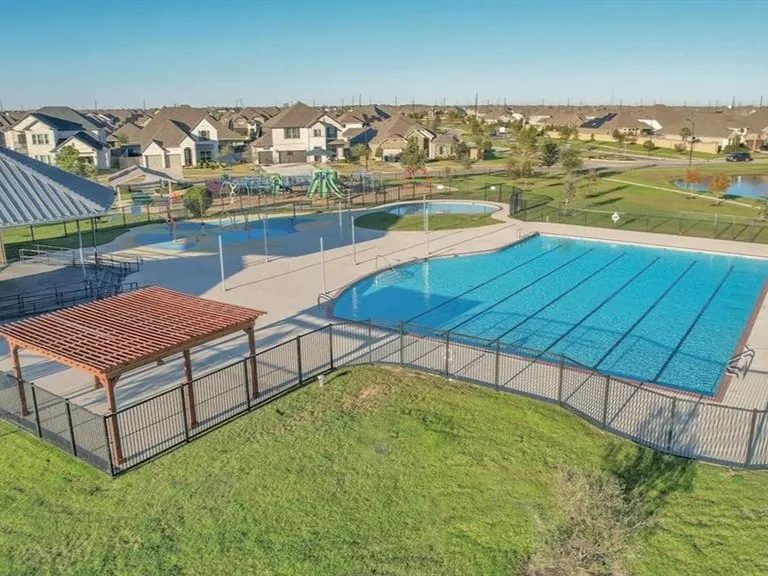
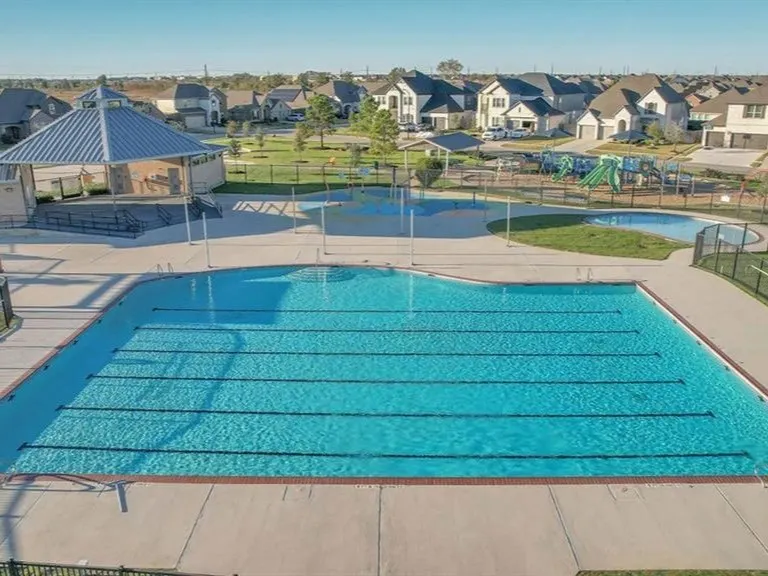
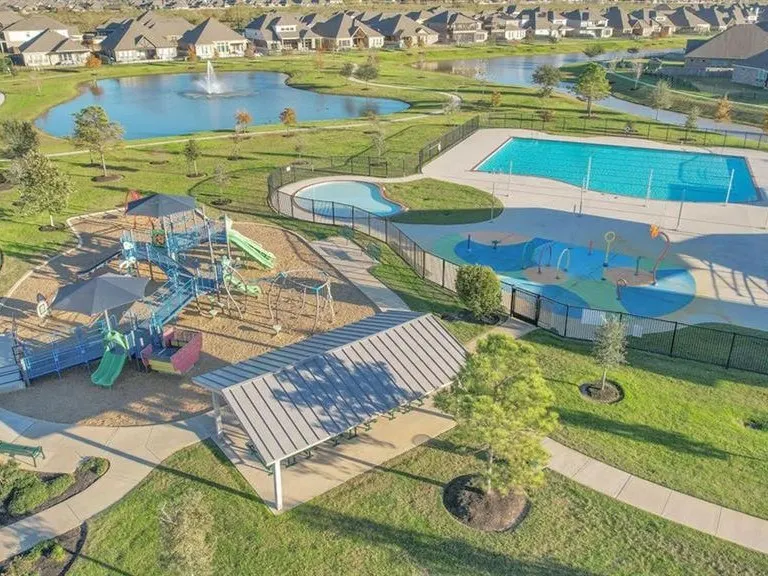
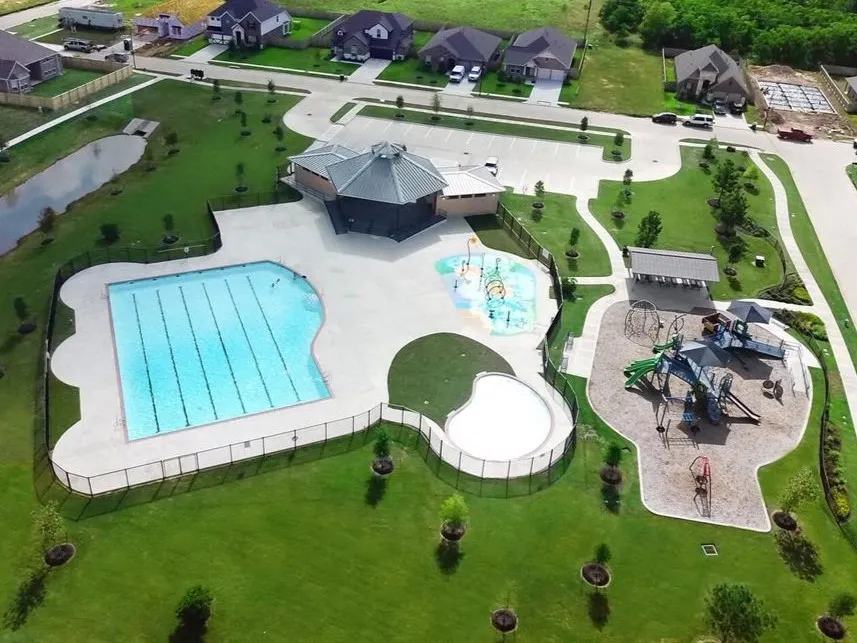
| Community Features | CommunityPool |
| Assoc Fee Paid Per | Annually |
| County | Harris |
| New Construction | true |
| Property Type | Residential |
| HOA | true |
| Attached Garage | true |
| Energy Efficient | Appliances,Hvac,Lighting,Thermostat |
| Subdivision Name | Katy Lakes |
| Facing Direction | West |
| Garage Y/N | true |
| Green Indoor Air Quality | Ventilation |
| Total Rooms | 7 |
| Full Baths | 4 |
| Status | Pending |
| Directions | From SH99 and US290, head South on SH99. Take the FM529 exit from SH99. Turn right on Freeman Rd. Turn left on Katy Hockley Cutoff Rd. Turn left on Greeley Lake Lane. Model home is on the left. From I10, head north on Katy Hockley Rd. Turn right on Beckendorf Rd. Turn left on Katy Hockley Cutoff Rd. Turn right on Greeley Lake Lane. Model home is on the left. |
| ModificationTimestamp | 2026-07-01T14:07:04.127-00:00 |
| High School | FREEMAN HIGH SCHOOL |
| City | Katy |
| Disclosures | MunicipalUtilityDistrictDisclosure,Other |
| Association Name | Crest Management |
| High School District | 30 - Katy |
| MLS Area | 25 |
| Lot Size Units | SquareFeet |
| Green Building Verification Type | EnvironmentsForLiving |
| Elementary School | MCELWAIN ELEMENTARY SCHOOL |
| Middle/Junior High School | NELSON JUNIOR HIGH (KATY) |
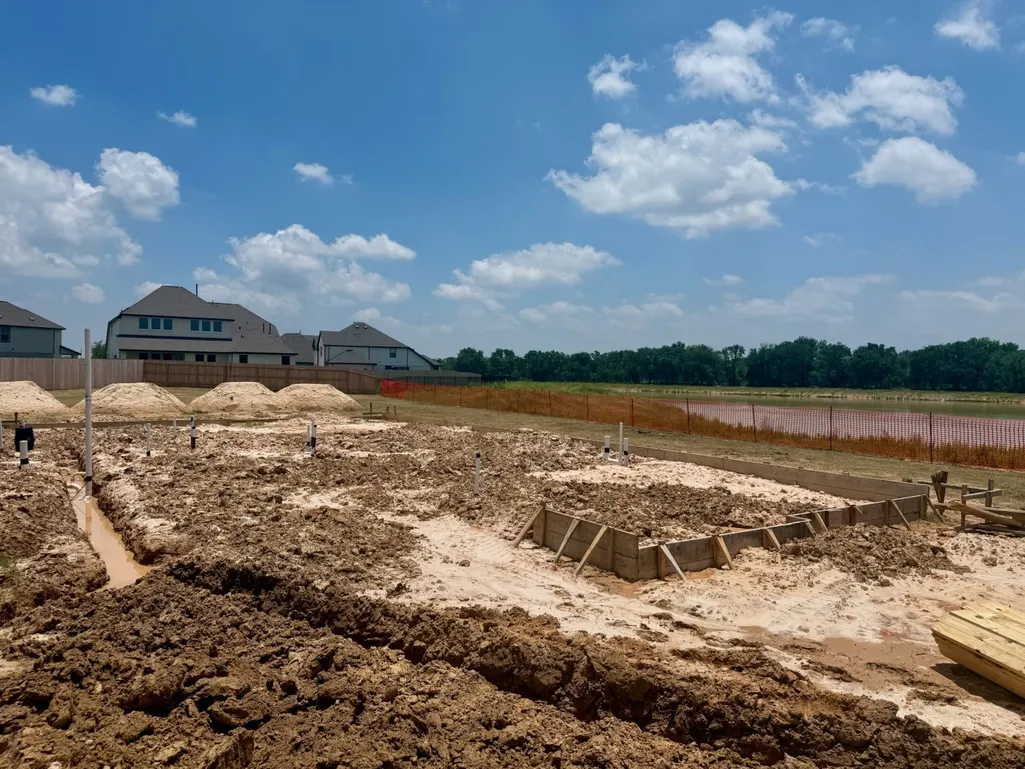
| Property Condition | UnderConstruction |
| MLS Area Minor | Katy - Old Towne |
| Lease Considered Y/N | false |
| Builder Name | Brohn Homes |
| Standard Status | Pending |
| Middle/Junior School District | 30 - Katy |
| Elementary School District | 30 - Katy |
| Year Built Source | Builder |
| PostalCity | Katy |
| Legal Description | Lot 52, Block 3, Section 4 |
Interior Features
| Interior Amenities | EntranceFoyer,GraniteCounters,HighCeilings,TubShower,ProgrammableThermostat |
|---|---|
| Flooring | Carpet,Plank,Tile,Vinyl |
| Air Conditioning Y/N | true |
| Heating Y/N | true |
| BuyerOfficeEmail | kay@theamoogroup.com |
| Laundry Features | ElectricDryerHookup |
| Total Bedrooms | 5 |
| LivingAreaSource | Builder |
| Total Baths | 4 |
Exterior Features
| Exterior Amenities | CoveredPatio,Fence,SprinklerIrrigation,PavedDriveway,Porch,Patio,PrivateYard |
|---|---|
| Fencing | BackYard |
| Parking Features | Attached,Garage |
| Lot Features | CulDeSac,Subdivision,Views |
| Lot Size Area | 12228 |
| Foundation Details | Slab |
| Building Area Total | 2961 |
| Lot Size Acres | 0.2057 |
| Road Surface Type | Asphalt |
| Lot Size Source | Other |
| Private Pool | false |
Amenities
- Foreclosure
- Views
- Short Sale
- New Construction
- Adult 55+
- Lease To Own
- No HOA Fees
- Furnished
- Primary On Main
- Air Conditioning
- Seller Finance
- Green
- Fixer Upper
- Horse
- Golf
- Fireplace
- Deck
- Garage
- Basement
- Pool
Property vs Single Family Average in 77493
Price
Year Built
 The information being provided by Houston Association of REALTORS, Inc. is for the consumer's personal, non-commercial use and may not be used for any purpose other than to identify prospective properties consumers may be interested in purchasing. Any information relating to real estate for sale referenced on this web site comes from the Internet Data Exchange (IDX) program of the Houston Association of REALTORS, Inc. This web site may reference real estate listing(s) held by a brokerage firm other
