
Address
3007 Macoma Avenue, Pearland, TX
Price
$ 549,900
Property Attributes
- MLS#66601609
- TypeSingle Family
- Listing Status Active
- CountyBrazoria
- CityPearland
- Area5 Pearland
- NeighborhoodPearland Park Estates
- Zip77581
- Style
- Year Built2006
- Taxes$ 11606
- Price$ 549,900
- Bedrooms5
- Full Bathrooms3
- Half Bathrooms1
- Sqr Footage3451
- Lot Size0.2342 Acres
Data Source:
Houston Association of REALTORS® (HAR)
Property Description
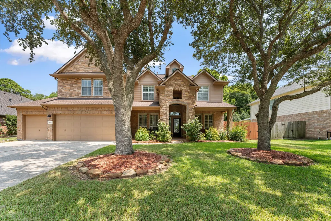
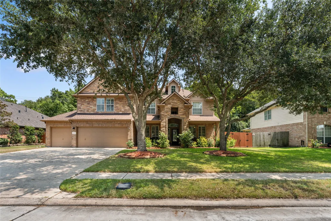
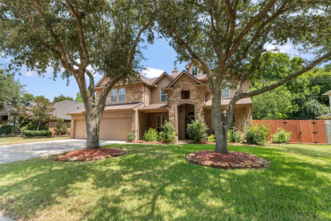
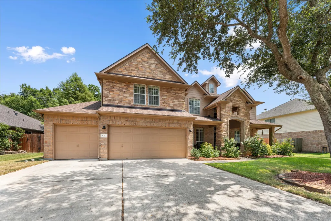
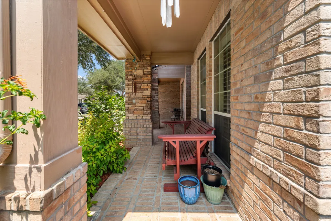
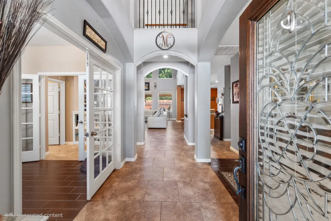
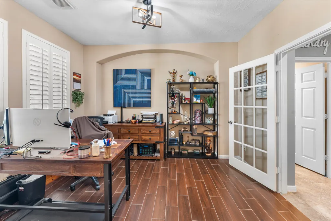
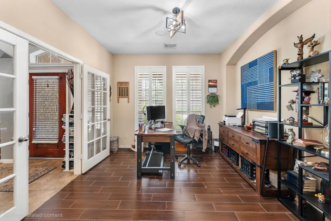
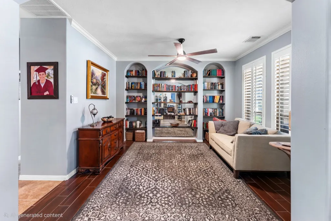
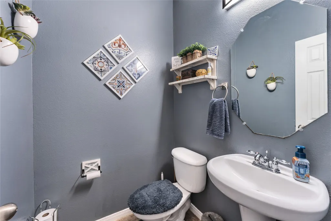
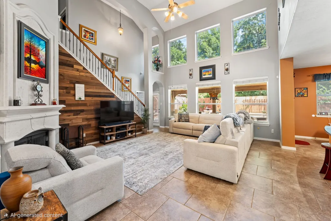
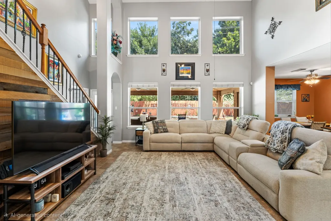
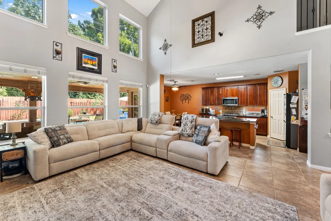
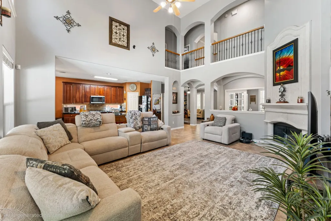
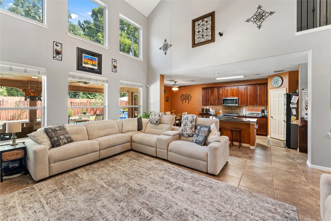
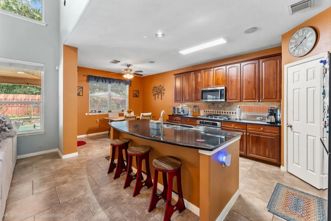
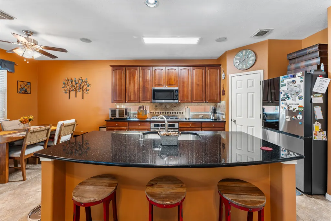
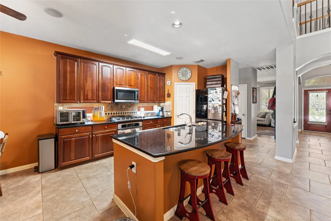
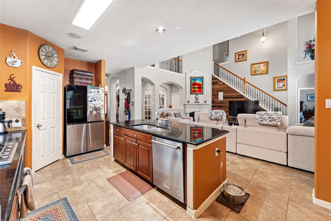
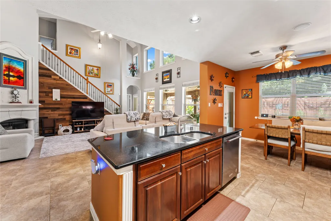
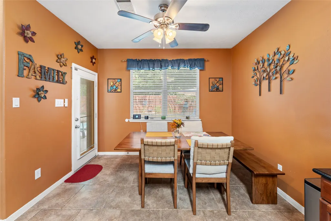
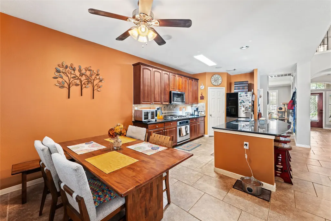
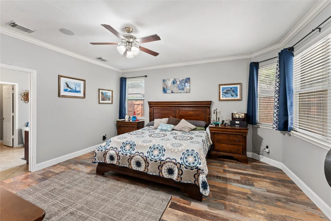
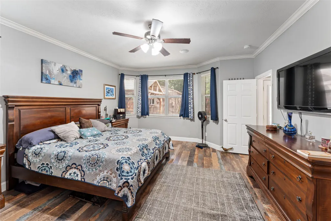
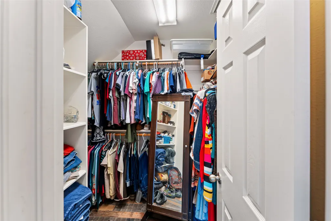
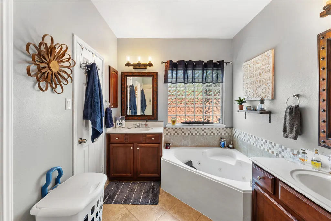
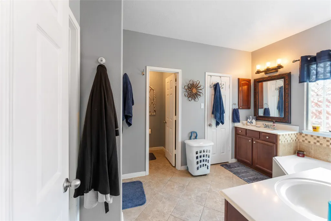
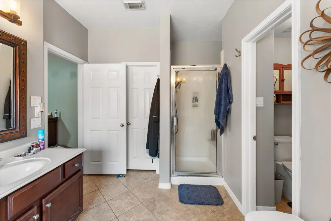
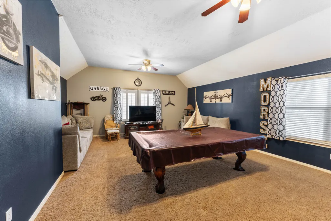
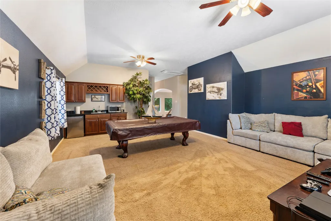
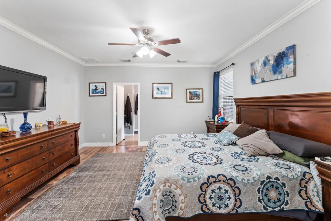
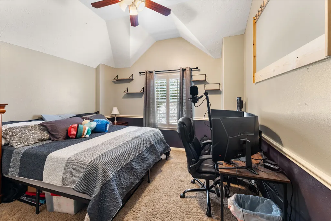
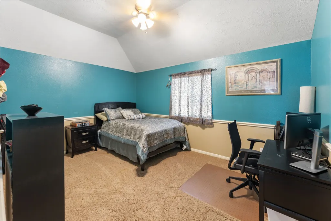
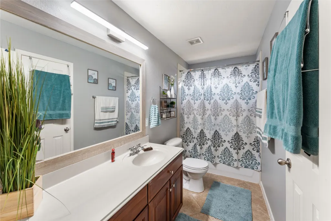
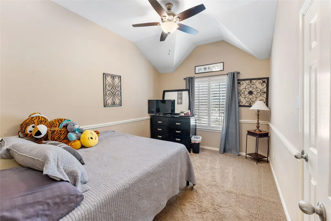
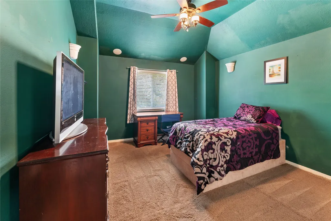
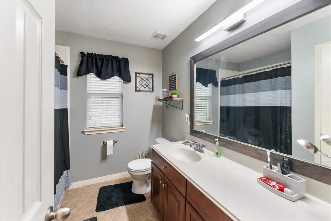
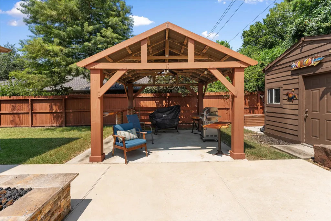
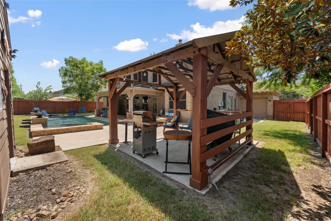
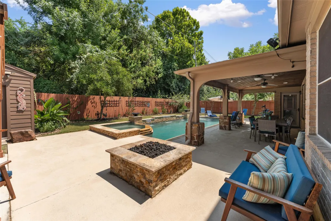
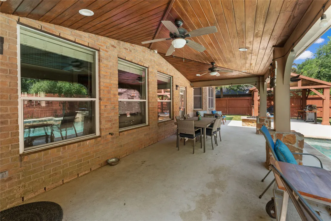
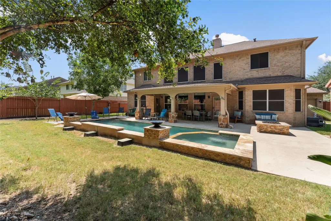
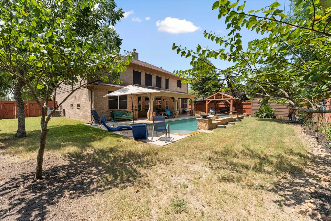
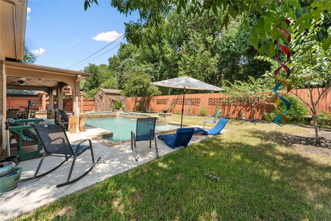
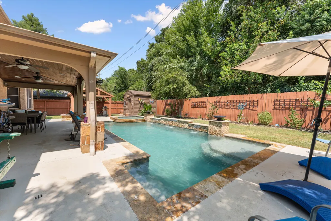
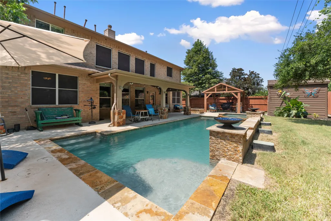
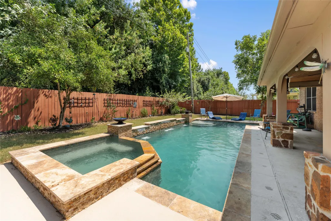
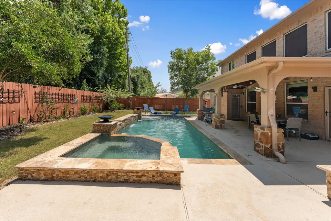
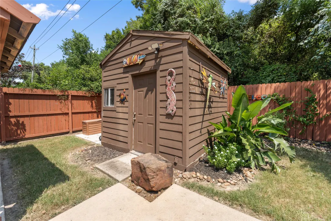
Ideally located in east Pearland near the Friendswood border, south of FM 518. Move-in ready with extensive recent upgrades: new roof (2021, 10-yr warranty), both HVAC systems replaced (2019 & 2022), resealed windows (2025), new whole-home gutters (2024), and a rebuilt privacy fence with double gate (2023). This 5-bedroom, 3.5-bath brick, stone, and HardiPlank home in Pearland Park Estates offers approximately 3,451 sq ft with the primary suite down and secondary bedrooms up. Entertain in the private backyard oasis featuring an in-ground pool, hot tub, and fire pit (2021) with an app-controlled smart pool system, covered patio, and gazebo on slab. Oversized 3-car attached garage includes pull-through access. Plantation shutters up front and solar screens in back help manage sun exposure and energy costs. Walking distance to the neighborhood park (home to Pearland community events), plus the middle and high schools. Zoned to Pearland ISD with great elementary options nearby.
| Elementary School | Middle School | High School |
|---|---|---|
| SHADYCREST ELEMENTARY SCHOOL Elementary School | PEARLAND JUNIOR HIGH EAST Middle School | PEARLAND HIGH SCHOOL High School |
| Price History | |
|---|---|
| 9/2/2026 | Listed $549,900 |
General Features
| Country | US |
|---|---|
| Sewer | Public Sewer |
| Heating | Central,Gas |
| Cooling | Central Air,Electric |
| Roof | Composition |
| Appliances | Dishwasher,Gas Cooktop,Disposal,Gas Range,Microwave |
| HOA Fee | 506 |
| Garage Spaces | 3 |
| Association Fee Includes | Common Areas,Maintenance Grounds |
| Patio/Porch Features | Covered,Deck,Patio |
| Architectural Style | Traditional |
| Pool Features | Gunite |
| Security Features | Security System Leased |
| Construction Materials | Brick,Cement Siding,Stone |
| Exclusions | Refrigerator, Washer, Dryer |
| Year Built | 2006 |
| Stories Count | 2 |
| Levels | Two |
| Property Subtype | Detached |
| Tax Year | 2026 |
| Ownership | Full Ownership |
| Assoc Fee Paid Per | Annually |
| County | Brazoria |
| New Construction | false |
| Property Type | Residential |
| Association Amenities | Trail(s) |
| HOA | true |
| Attached Garage | true |
| Subdivision Name | Pearland Park Estates |
| Facing Direction | West |
| Garage Y/N | true |
| Total Rooms | 15 |
| Full Baths | 3 |
| Status | Active |
| Directions | From Sam Houston Tollway (Beltway 8), exit and head south on Pearland Pkwy for approximately 4 miles. Turn into the Pearland Park Estates subdivision near John Lizer Rd and follow to Macoma Avenue; home will be on the right. |
| ModificationTimestamp | 2026-09-09T18:21:35.673-00:00 |
| High School | PEARLAND HIGH SCHOOL |
| City | Pearland |
| Disclosures | Exclusions Disclosure,Seller Disclosure |
| Association Name | Real Manage |
| High School District | 42 - Pearland |
| MLS Area | 5 |
| Lot Size Units | Square Feet |
| Elementary School | SHADYCREST ELEMENTARY SCHOOL |
| Tax Annual Amount | 11606 |
| Middle/Junior High School | PEARLAND JUNIOR HIGH EAST |
| MLS Area Minor | Pearland |
| Lease Considered Y/N | false |
| Standard Status | Active |
| Middle/Junior School District | 42 - Pearland |
| Elementary School District | 42 - Pearland |
| Year Built Source | Public Records |
| PostalCity | Pearland |
| Legal Description | PEARLAND PARK ESTATES (A0147 & A0399) (PEARLAND) BLK 1 LOT 2 |
Interior Features
| Interior Amenities | Main Level Primary |
|---|---|
| Flooring | Carpet,Plank,Tile,Vinyl |
| Total Fireplaces | 1 |
| Air Conditioning Y/N | true |
| Heating Y/N | true |
| Fireplace Y/N | true |
| Half Baths | 1 |
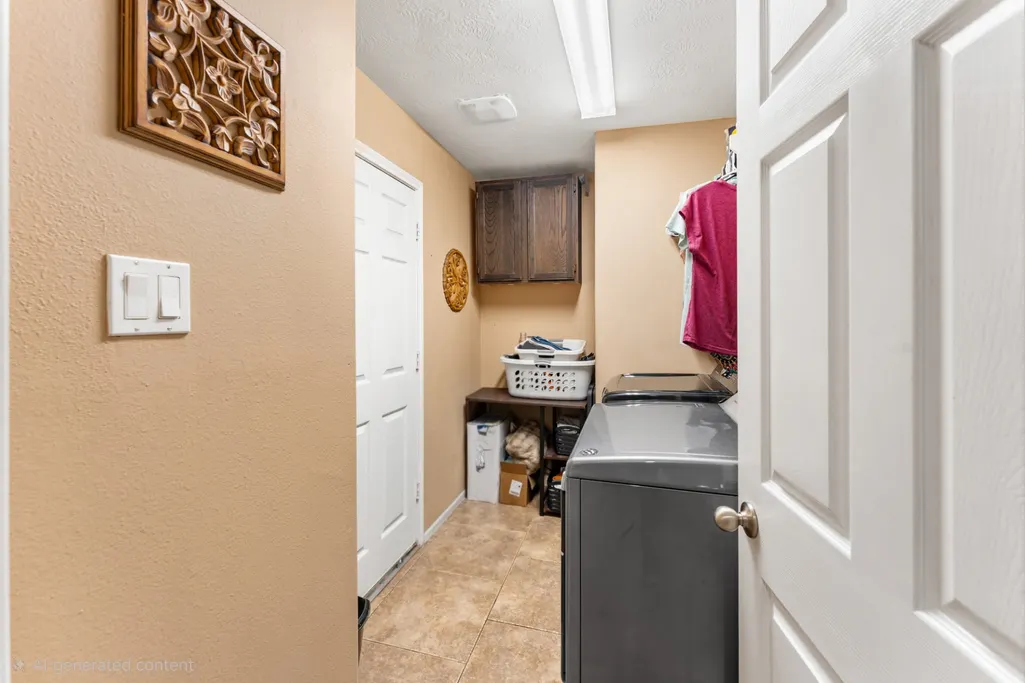
| Laundry Features | Washer Hookup,Gas Dryer Hookup |
| Total Bedrooms | 5 |
| Room Type | Breakfast Room/Nook,Dining Room,Entry/Foyer |
| LivingAreaSource | Appraiser |
| Total Baths | 4 |
Exterior Features
| Exterior Amenities | Covered Patio,Patio |
|---|---|
| Parking Features | Attached,Garage |
| Lot Features | Subdivision |
| Water Source | Public |
| Lot Size Area | 10202 |
| Foundation Details | Slab |
| Building Area Total | 3451 |
| Lot Dimensions | 85x120 |
| Lot Size Acres | 0.2342 |
| Lot Size Source | Appraiser |
| Private Pool | true |
Amenities
- Foreclosure
- Views
- Short Sale
- New Construction
- Adult 55+
- Lease To Own
- No HOA Fees
- Furnished
- Primary On Main
- Air Conditioning
- Seller Finance
- Green
- Fixer Upper
- Horse
- Golf
- Fireplace
- Deck
- Garage
- Basement
- Pool
Property vs Single Family Average in 77581
Price
Taxes
Year Built
 The information being provided by Houston Association of REALTORS, Inc. is for the consumer's personal, non-commercial use and may not be used for any purpose other than to identify prospective properties consumers may be interested in purchasing. Any information relating to real estate for sale referenced on this web site comes from the Internet Data Exchange (IDX) program of the Houston Association of REALTORS, Inc. This web site may reference real estate listing(s) held by a brokerage firm other
