
Address
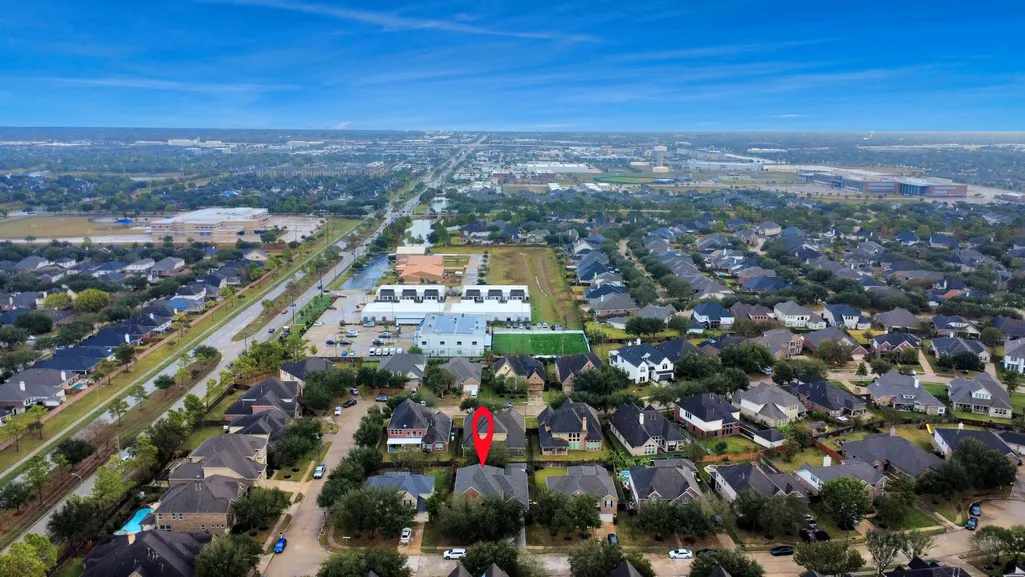
3003 Birch Landing Court, Pearland, TX
Price
$ 489,599
Property Attributes
- MLS#47791415
- TypeSingle Family
- Listing Status Active
- CountyBrazoria
- CityPearland
- Area5 Pearland
- NeighborhoodSouthern Trails Ph 1 Sec 7
- Zip77584
- Style
- Year Built2008
- Taxes$ 14806
- Price$ 489,599
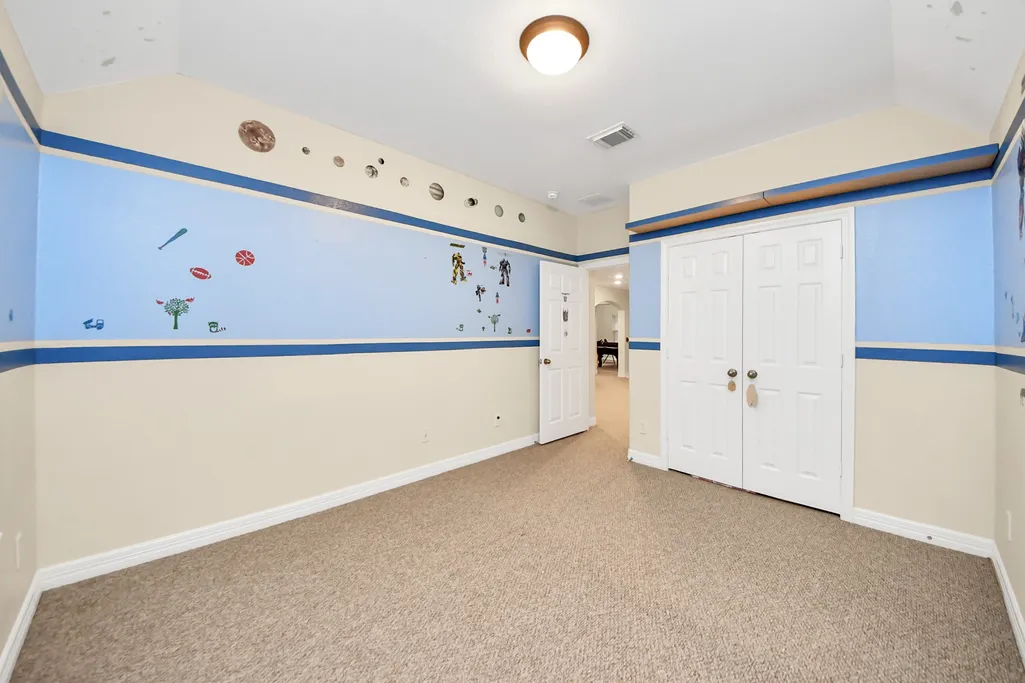
- Bedrooms4
- Full Bathrooms3
- Half Bathrooms1
- Sqr Footage3706
- Lot Size0.1928 Acres
Data Source:
Houston Association of REALTORS® (HAR)
Property Description
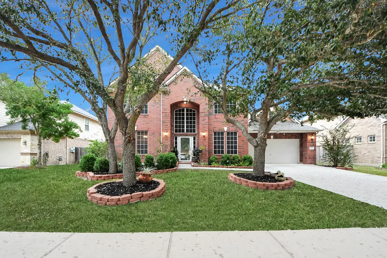
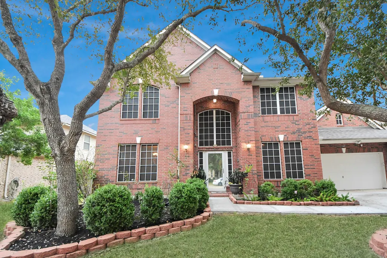
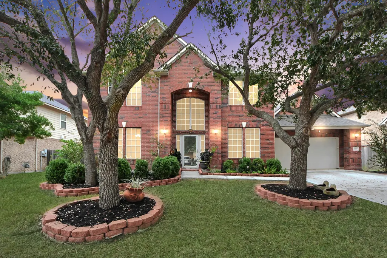
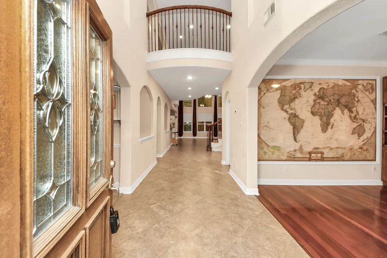
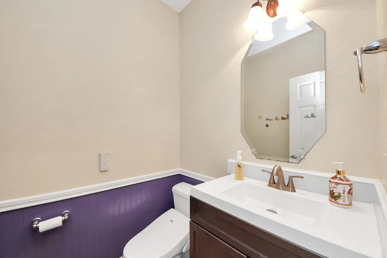
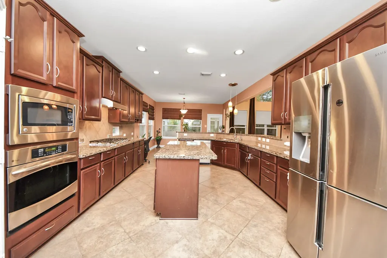
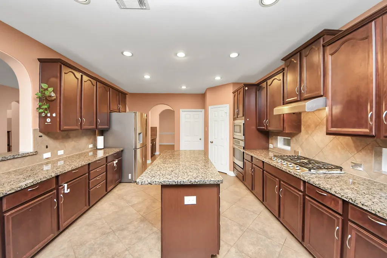
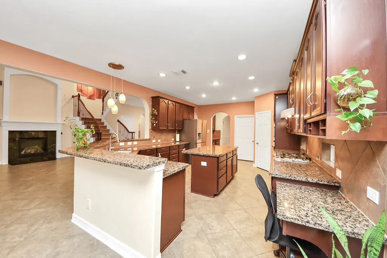
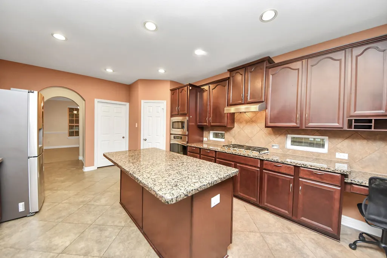
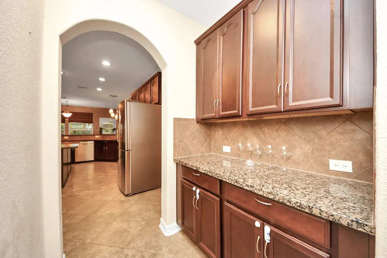
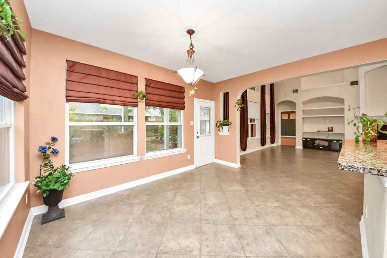
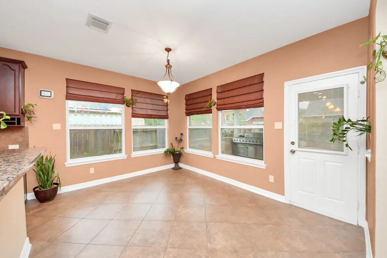
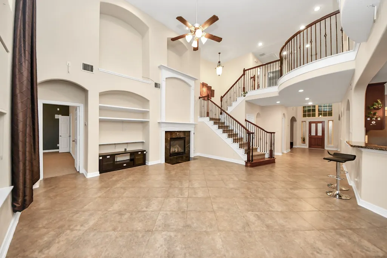
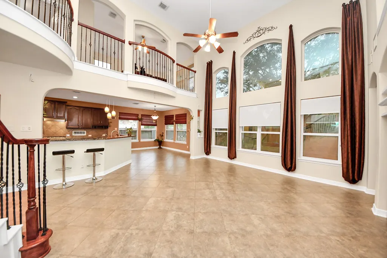
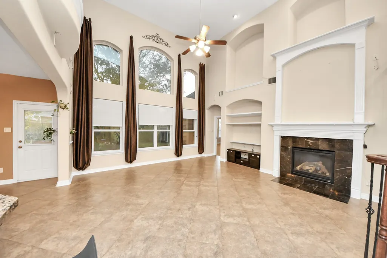
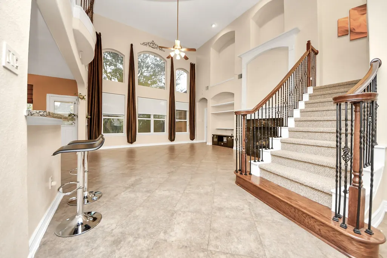
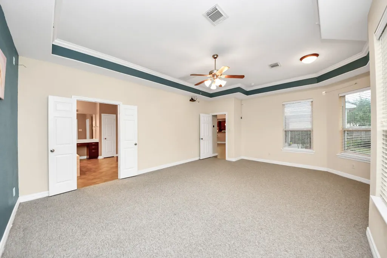
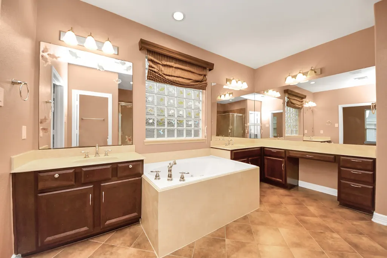
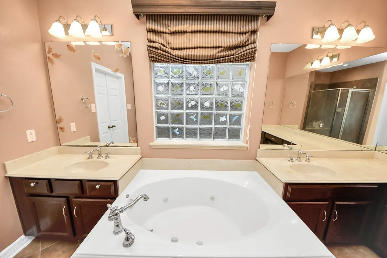
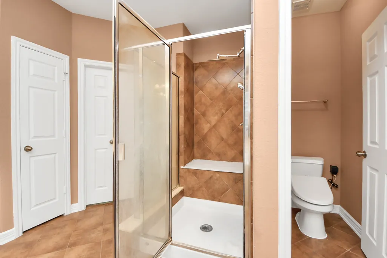
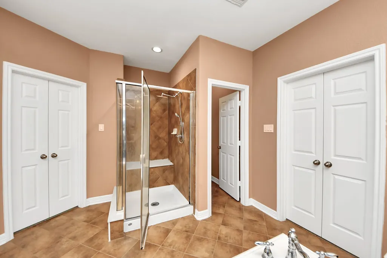
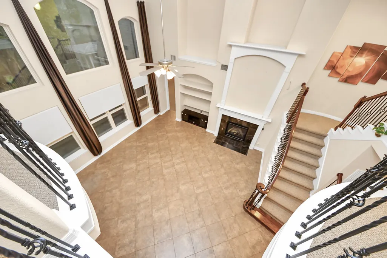
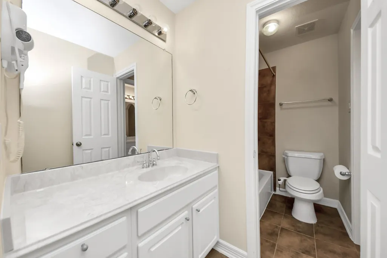
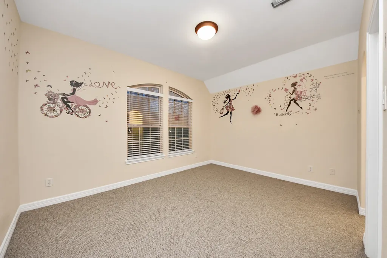
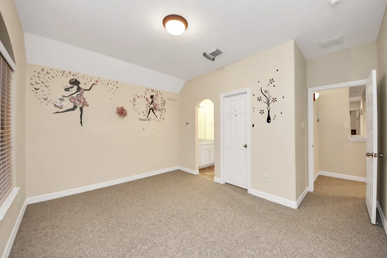
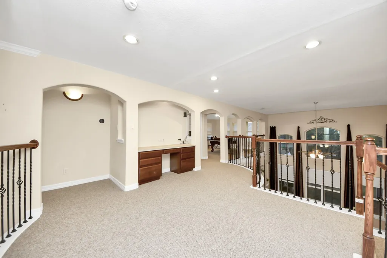
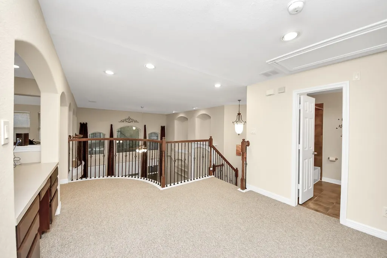
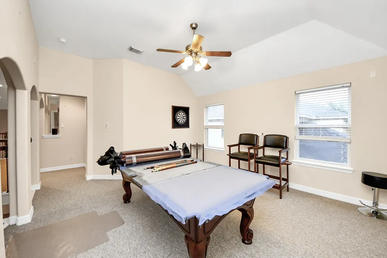
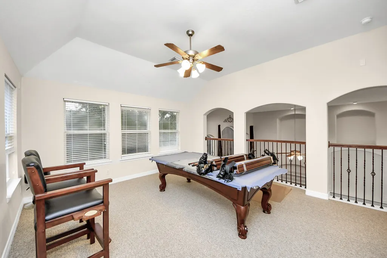
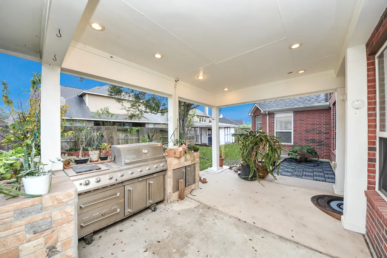
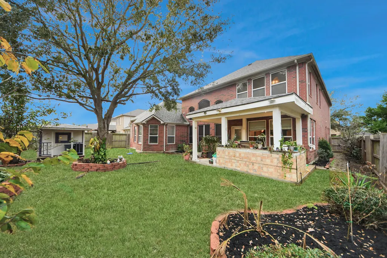
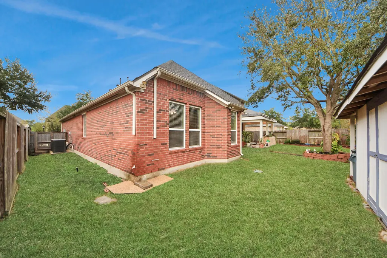
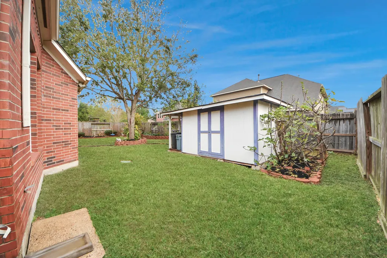
This stylish, tech-savvy home delivers hard to beat efficiency and wow factor. The primary suite offers spacious dual closets, while the two-story living area flows into a bright lofted game room above. The kitchen showcases 42” hardwood cabinets, a large island, and brand-new appliances, including a Samsung 4-door fridge, Bosch dishwasher, and powerful 5-burner cooktop with upgraded range hood. A seven-stage reverse osmosis water filter ensures clean, crisp drinking water right from the sink. Smart living comes easy with voice-controlled lighting, pre-wired audio, a smart garage opener, and whole-home Wi-Fi enhancements. Major updates—new roof, driveway, foundation repair, and water heaters—ensure lasting peace of mind, with both AC units recently replaced. Outside, enjoy a generous 10x20 patio, an 8x16 storage shed, and fruit trees that add a sweet touch to the backyard. Modern yet timeless and move-in ready—this home combines innovation with everyday comfort in all the right ways.
| Elementary School | Middle School | High School |
|---|---|---|
| BROTHERS ELEMENTARY SCHOOL Elementary School | MCNAIR JUNIOR HIGH SCHOOL Middle School | SHADOW CREEK HIGH SCHOOL High School |
| Price History | |
|---|---|
| 6/10/2026 | Listed $494,999 |
| 7/4/2026 | 1$489,599 |
General Features
| Country | US |
|---|---|
| Sewer | Public Sewer |
| Heating | Central,Gas |
| Cooling | Central Air,Electric,Attic Fan |
| Roof | Composition |
| Appliances | Dishwasher,Electric Oven,Gas Cooktop,Disposal,Microwave,Dryer,Refrigerator,Washer |
| HOA Fee | 496 |
| Garage Spaces | 2 |
| Association Fee Includes | Clubhouse,Common Areas,Recreation Facilities |
| Patio/Porch Features | Deck,Patio |
| Architectural Style | Traditional |
| Pool Features | Association |
| Security Features | Security System Owned,Smoke Detector(s) |
| Construction Materials | Brick |
| Year Built | 2008 |
| Stories Count | 2 |
| Levels | Two |
| Property Subtype | Detached |
| Tax Year | 2025 |
| Community Features | Community Pool,Master Planned Community,Curbs |
| Assoc Fee Paid Per | Semi-Annually |
| County | Brazoria |
| New Construction | false |
| Property Type | Residential |
| Association Amenities | Clubhouse,Fitness Center,Playground,Pool,Trail(s) |
| HOA | true |
| Attached Garage | true |
| Subdivision Name | Southern Trails Ph 1 Sec 7 |
| Facing Direction | West |
| Garage Y/N | true |
| Green Indoor Air Quality | Ventilation |
| Other Structures | Shed(s) |
| Total Rooms | 4 |
| Full Baths | 3 |
| Status | Active |
| Directions | From State Hwy 288 Express heading south, exit onto Hwy 288 Frontage Rd/S Fwy S. Use the right 2 lanes to turn right onto W Broadway St/Smith Miller Rd. Use the left 2 lanes to turn left onto Kirby Dr. Turn right onto Magnolia Crossing Ln. Turn left onto Southern Trails Dr. Turn right onto Pepper Creek Ln. Turn left onto Decker Field Ln. Decker Field Ln turns right and becomes Clover Creek Ln. Turn right onto Birch Landing Ct. Home will be on the left. |
| ModificationTimestamp | 2026-08-28T21:55:34.410-00:00 |
| High School | SHADOW CREEK HIGH SCHOOL |
| City | Pearland |
| Disclosures | Municipal Utility District Disclosure,Seller Disclosure |
| Association Name | Southern Trails Resid Association |
| High School District | 3 - Alvin |
| MLS Area | 5 |
| Lot Size Units | Square Feet |
| Elementary School | BROTHERS ELEMENTARY SCHOOL |
| Tax Annual Amount | 14806 |
| Middle/Junior High School | MCNAIR JUNIOR HIGH SCHOOL |
| MLS Area Minor | Pearland |
| Lease Considered Y/N | false |
| Standard Status | Active |
| Middle/Junior School District | 3 - Alvin |
| Elementary School District | 3 - Alvin |
| Year Built Source | Public Records |
| PostalCity | Pearland |
| Legal Description | SOUTHERN TRAILS PHASE 1 SEC 7 (A0564 H T & B)(PEARLAND) BLK |
Interior Features
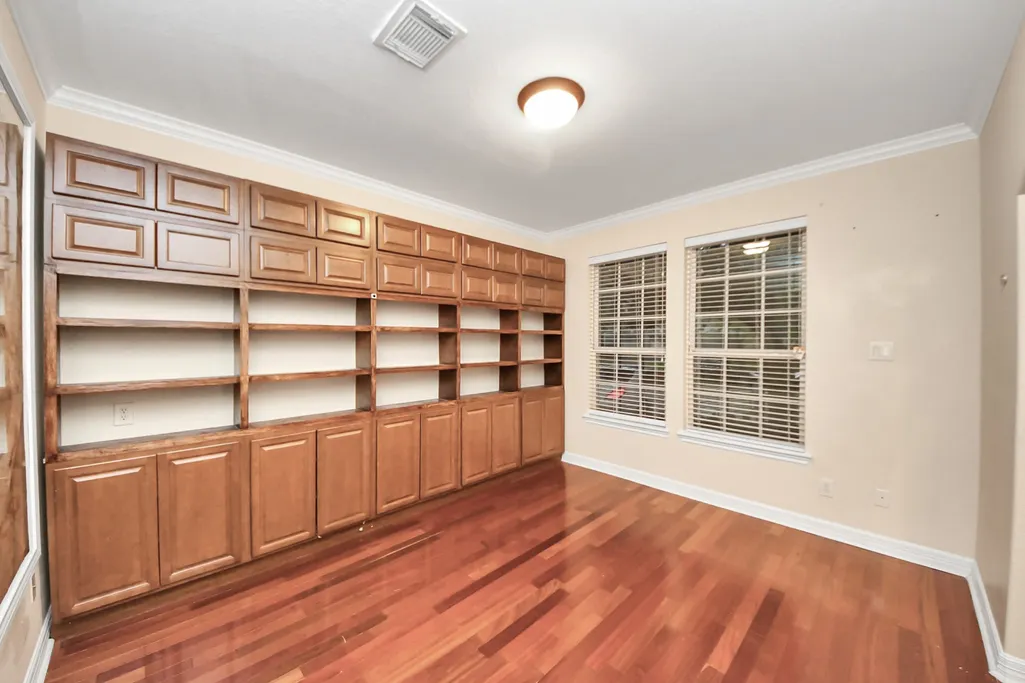
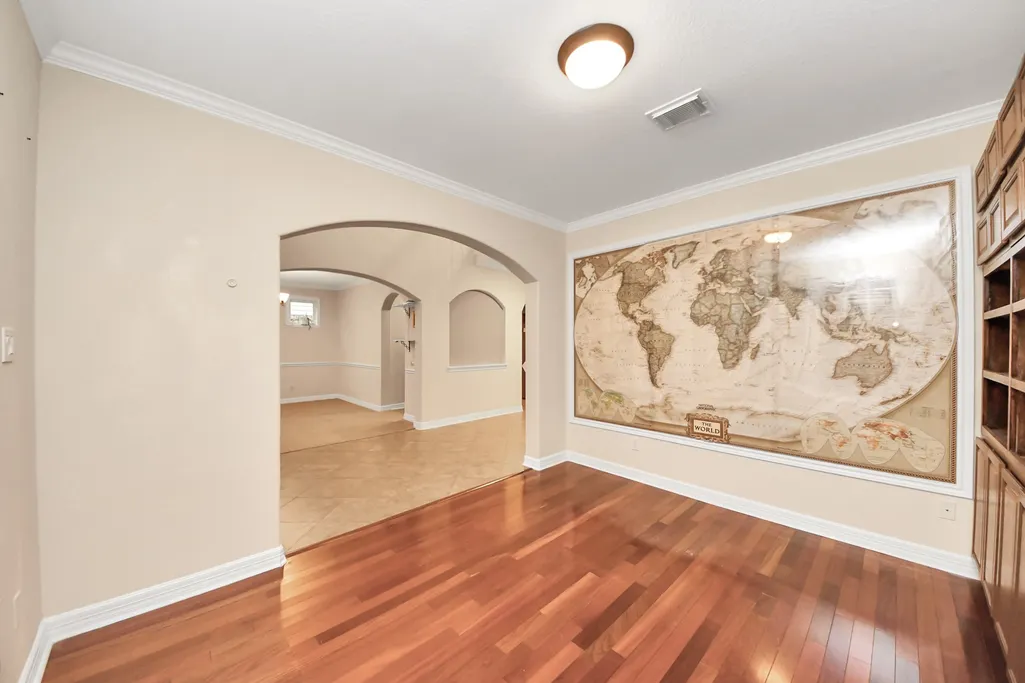
| Interior Amenities | Crown Molding,Granite Counters,High Ceilings,Bath in Primary Bedroom,Main Level Primary,ThreeBedroomsUp,Walk-In Closet(s),Wired for Sound,Window Treatments,Ceiling Fan(s),Loft |
|---|---|
| Flooring | Wood |
| Total Fireplaces | 1 |
| Fireplace Features | Gas Log |
| Air Conditioning Y/N | true |
| Heating Y/N | true |
| Window Features | Window Coverings |
| Fireplace Y/N | true |
| Half Baths | 1 |
| Laundry Features | Washer Hookup |
| Total Bedrooms | 4 |
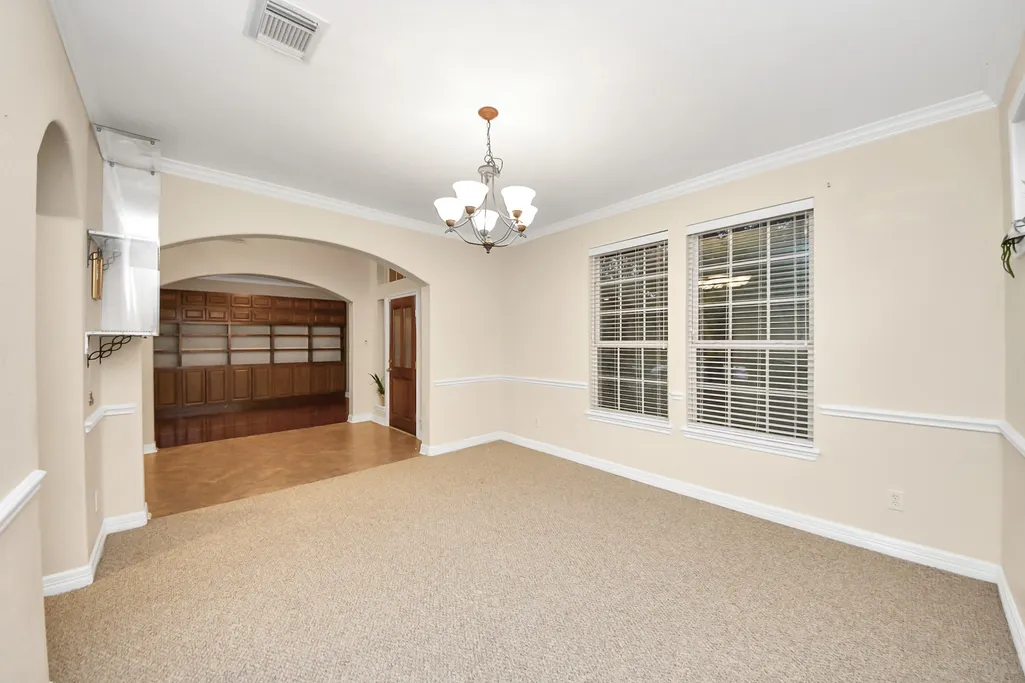
| Room Type | Breakfast Room/Nook,Dining Room,Family Room,Game Room,Loft,Office,Half Bath |
| LivingAreaSource | Appraiser |
| Total Baths | 4 |
Exterior Features
| Exterior Amenities | Deck,Fence,Sprinkler/Irrigation,Outdoor Kitchen,Patio,Private Yard,Storage |
|---|---|
| Fencing | Back Yard |
| Parking Features | Attached,Garage,Garage Door Opener |
| Lot Features | Subdivision |
| Water Source | Public |
| Lot Size Area | 8398 |
| Foundation Details | Slab |
| Building Area Total | 3706 |
| Lot Size Acres | 0.1928 |
| Road Surface Type | Concrete |
| Lot Size Source | Appraiser |
| Private Pool | false |
Amenities
- Foreclosure
- Views
- Short Sale
- New Construction
- Adult 55+
- Lease To Own
- No HOA Fees
- Furnished
- Primary On Main
- Air Conditioning
- Seller Finance
- Green
- Fixer Upper
- Horse
- Golf
- Fireplace
- Deck
- Garage
- Basement
- Pool
Property vs Single Family Average in 77584
Price
Taxes
Year Built
 The information being provided by Houston Association of REALTORS, Inc. is for the consumer's personal, non-commercial use and may not be used for any purpose other than to identify prospective properties consumers may be interested in purchasing. Any information relating to real estate for sale referenced on this web site comes from the Internet Data Exchange (IDX) program of the Houston Association of REALTORS, Inc. This web site may reference real estate listing(s) held by a brokerage firm other
