
Open House Sat, Sep 12th 12:00 PM - 02:00 PM

Address
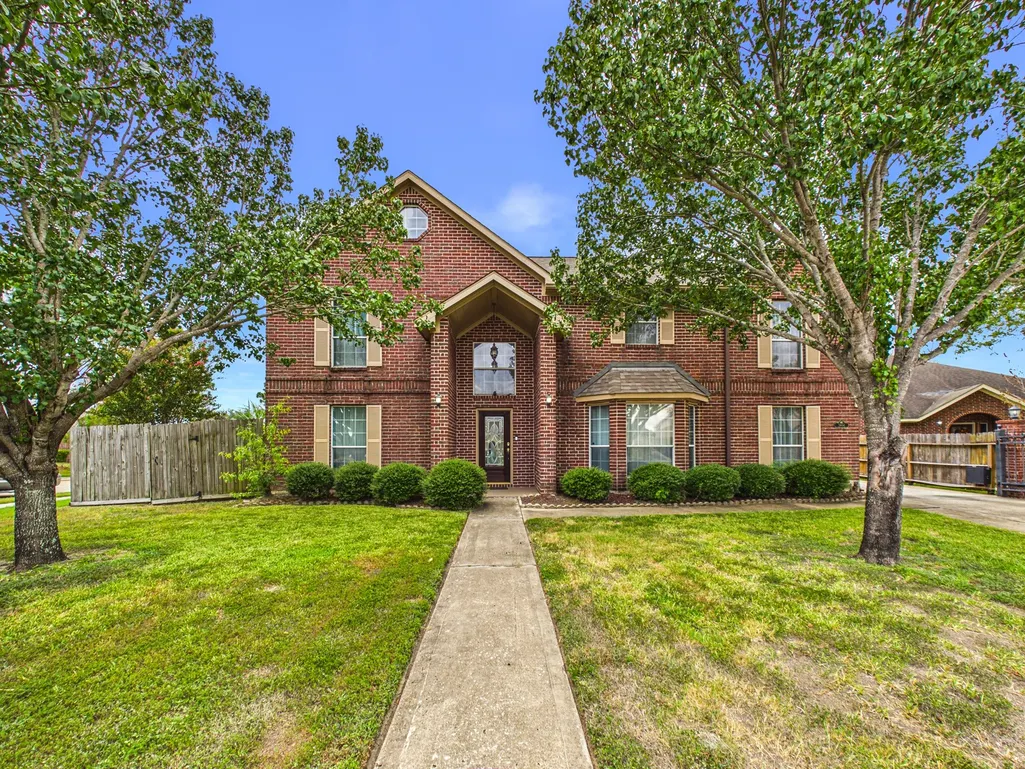
3604 Briscoe, Pearland, TX
Price
$ 599,900
Property Attributes
- MLS#39402597
- TypeSingle Family
- Listing Status Active
- CountyBrazoria
- CityPearland
- Area5 Pearland
- NeighborhoodS7713
- Zip77584
- Style
- Year Built2004
- Price$ 599,900
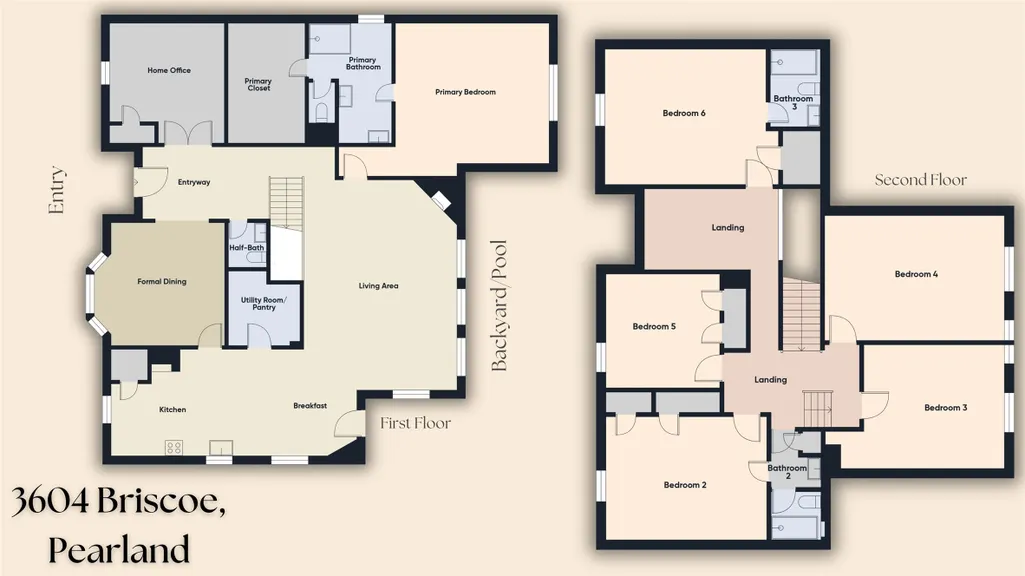
- Bedrooms7
- Full Bathrooms5
- Half Bathrooms1
- Sqr Footage3546
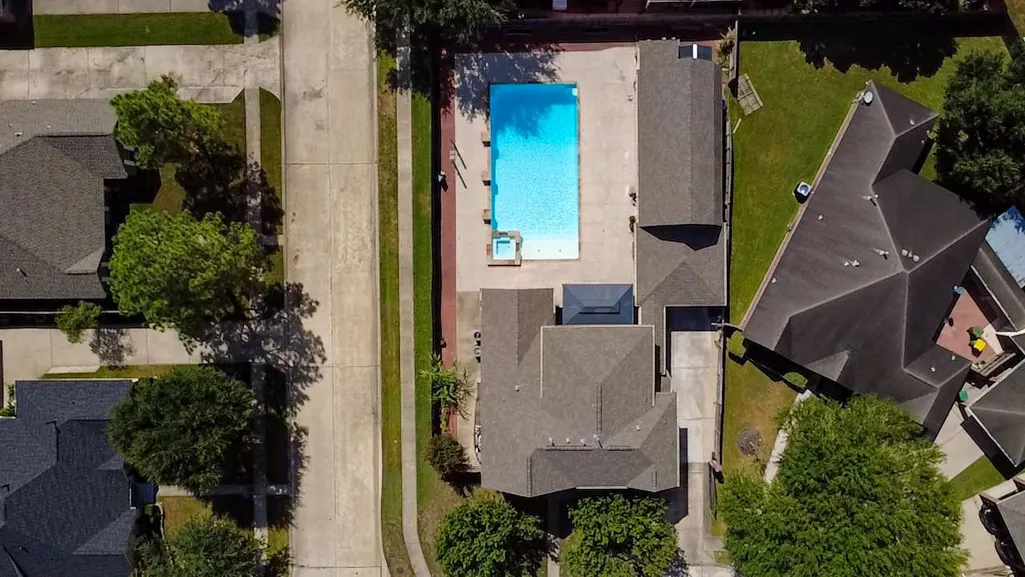
- Lot Size0.29 Acres
Data Source:
Houston Association of REALTORS® (HAR)
Property Description
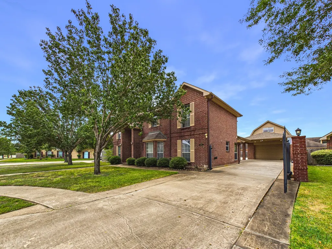
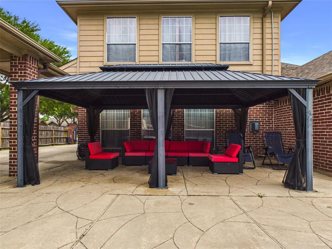
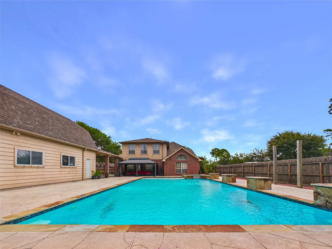
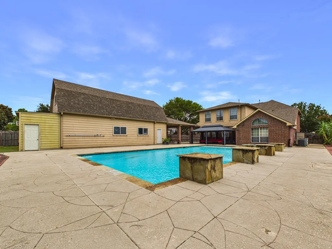
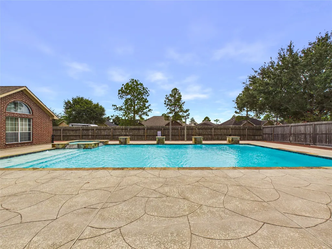
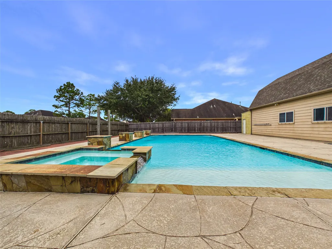
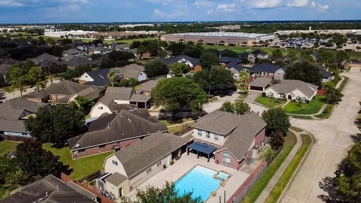
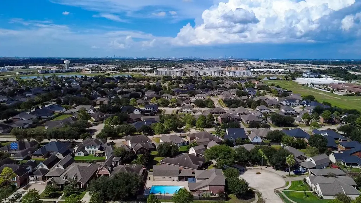
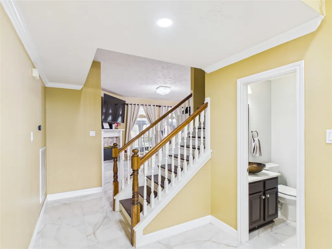
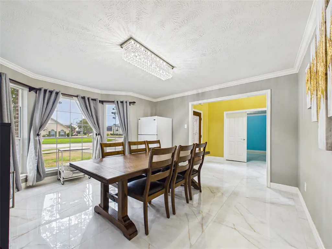
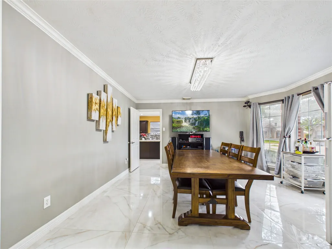
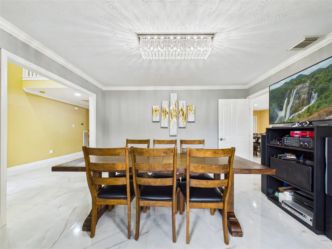
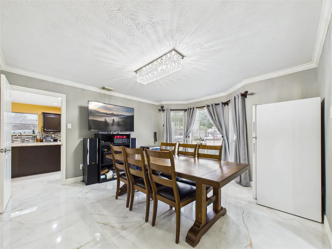
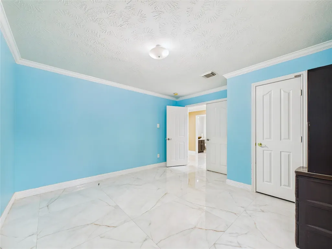
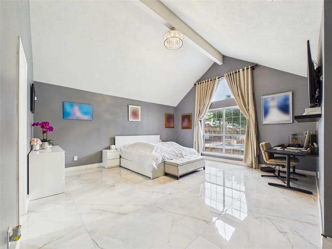
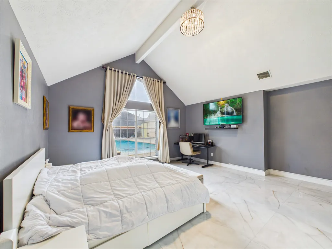
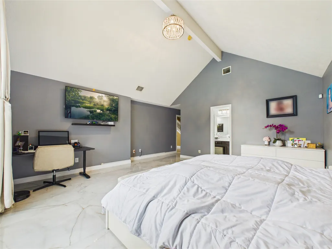
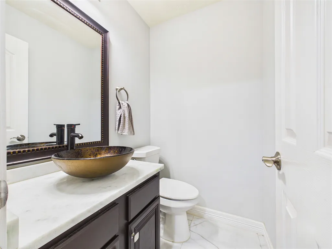
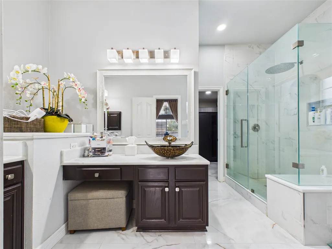
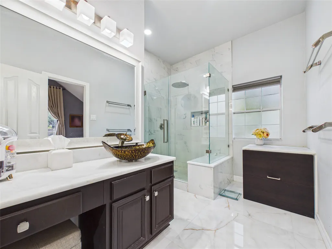
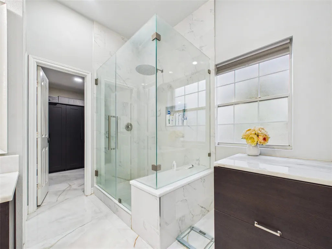
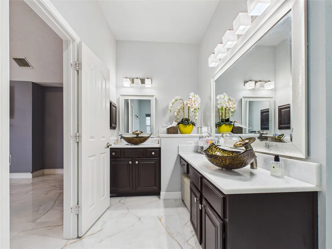
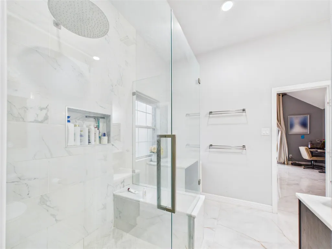
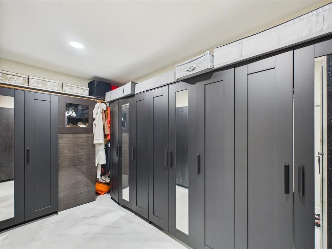
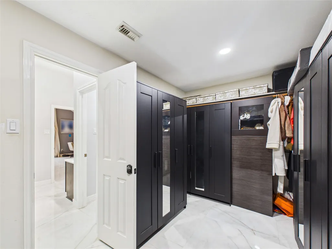
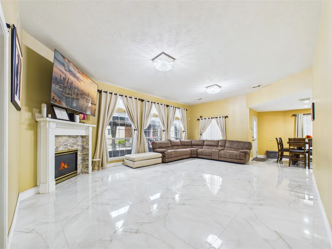
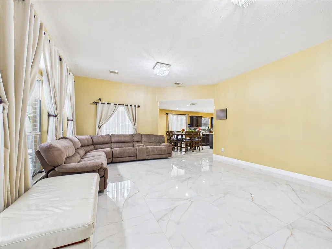
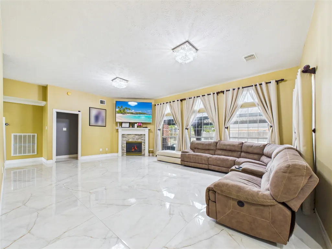
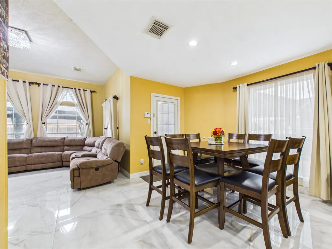
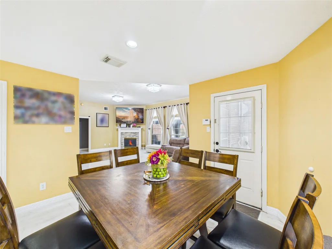
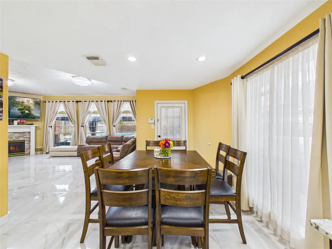
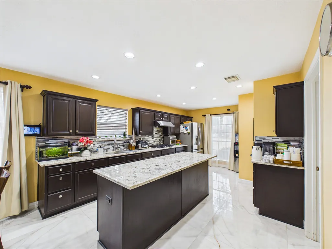
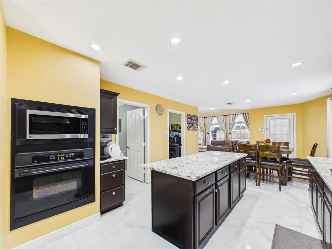
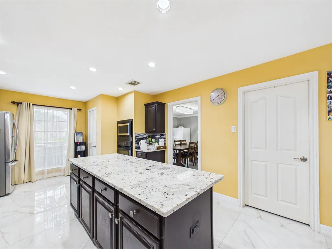
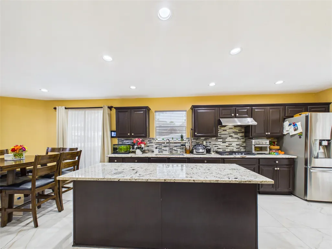
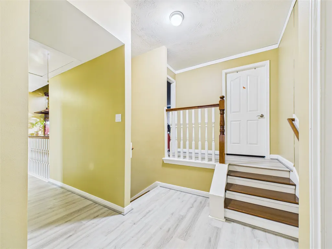
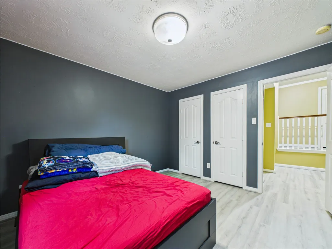
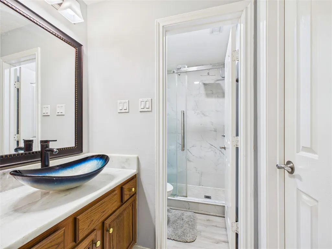
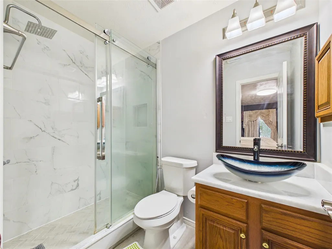
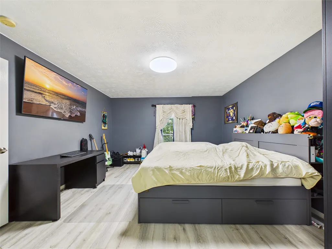
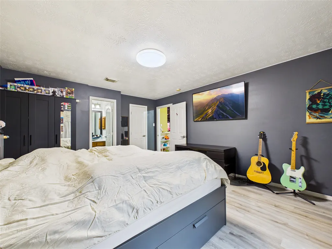
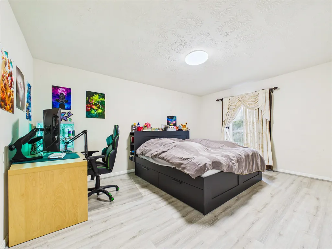
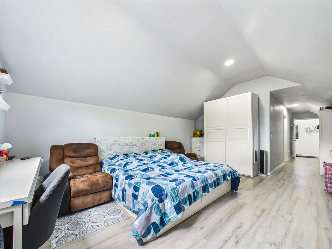
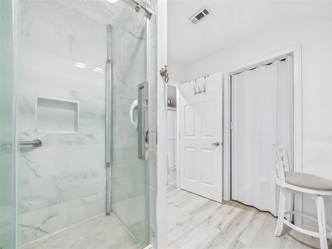
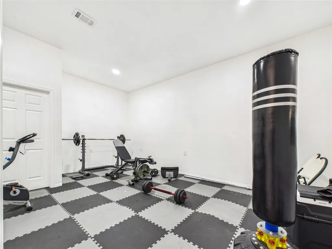
Rare Southgate opportunity offering exceptional space, flexibility and resort-style amenities on a 0.29-acre cul-de-sac lot. This professionally remodeled property features a flexible 7-bedroom, 5-full-bath configuration across the property, fresh paint and generous living areas. The backyard centers around an impressive 25' x 50' gunite chlorine pool with waterfalls, water features and lighting. The detached garage complex extends the home's versatility with a 2-car garage, separate conditioned home gym, full pool bath with shower, plus a private upstairs conditioned guest suite with bedroom, full bath and walk-in closet. Additional carport and storage space add everyday function. Designed for entertaining, extended stays, work-from-home needs and flexible living, this one-of-a-kind Pearland property delivers a combination of space and amenities rarely found in Southgate.
| Elementary School | Middle School | High School |
|---|---|---|
| RED DUKE ELEMENTARY SCHOOL Elementary School | NOLAN RYAN JUNIOR HIGH SCHOOL Middle School | SHADOW CREEK HIGH SCHOOL High School |
| Price History | |
|---|---|
| 9/10/2026 | Listed $599,900 |
General Features
| Country | US |
|---|---|
| Sewer | Public Sewer |
| Heating | Central,Electric |
| Cooling | Central Air,Electric |
| Roof | Composition |
| Appliances | Dishwasher,Electric Oven,Electric Range,Disposal,Microwave |
| HOA Fee | 375 |
| Garage Spaces | 2 |
| Association Fee Includes | Recreation Facilities |
| Patio/Porch Features | Covered,Deck,Patio |
| Architectural Style | Traditional |
| Pool Features | Gunite,Heated,In Ground |
| Security Features | Security Gate,Smoke Detector(s) |
| Construction Materials | Brick,Cement Siding |
| Year Built | 2004 |
| Stories Count | 2 |
| Levels | Two |
| Property Subtype | Detached |
| Ownership | Full Ownership |
| Community Features | Curbs |
| Assoc Fee Paid Per | Annually |
| County | Brazoria |
| New Construction | false |
| Property Type | Residential |
| HOA | true |
| Attached Garage | false |
| Subdivision Name | S7713 |
| Facing Direction | East |
| Garage Y/N | true |
| Other Structures | Garage Apartment |
| Total Rooms | 12 |
| Full Baths | 5 |
| Status | Active |
| Directions | From SH-288 South, exit Magnolia Parkway/CR 59 and head west. Turn right into the Southgate subdivision. Continue through the neighborhood to Briscoe Ct. Home is located in the cul-de-sac at 3604 Briscoe Ct. |
| ModificationTimestamp | 2026-09-11T19:30:17.927-00:00 |
| High School | SHADOW CREEK HIGH SCHOOL |
| City | Pearland |
| Disclosures | Seller Disclosure |
| Association Name | Southgate Community Association |
| High School District | 3 - Alvin |
| MLS Area | 5 |
| Lot Size Units | Square Feet |
| Carport Spaces | 2 |
| Carport Y/N | true |
| Spa Features | Hot Tub |
| Elementary School | RED DUKE ELEMENTARY SCHOOL |
| Middle/Junior High School | NOLAN RYAN JUNIOR HIGH SCHOOL |
| MLS Area Minor | Pearland |
| Lease Considered Y/N | false |
| Builder Name | Cervalle Homes |
| Standard Status | Active |
| Middle/Junior School District | 3 - Alvin |
| Elementary School District | 3 - Alvin |
| Year Built Source | Public Records |
| PostalCity | Pearland |
| Legal Description | SOUTHGATE SEC 1 (A0300 HT&B) (PEARLAND) BLK 4 LOT 7 |
Interior Features
| Interior Amenities | Crown Molding,Entrance Foyer,En Suite Bathroom,Granite Counters,High Ceilings,Kitchen Island,Main Level Primary,Multiple Primary Suites,Pots & Pan Drawers,Pantry,Walk-In Pantry,Walk-In Closet(s),Window Treatments |
|---|---|
| Flooring | Laminate,Tile |
| Total Fireplaces | 1 |
| Fireplace Features | Gas |
| Air Conditioning Y/N | true |
| Heating Y/N | true |
| Window Features | Window Coverings |
| Fireplace Y/N | true |
| Half Baths | 1 |
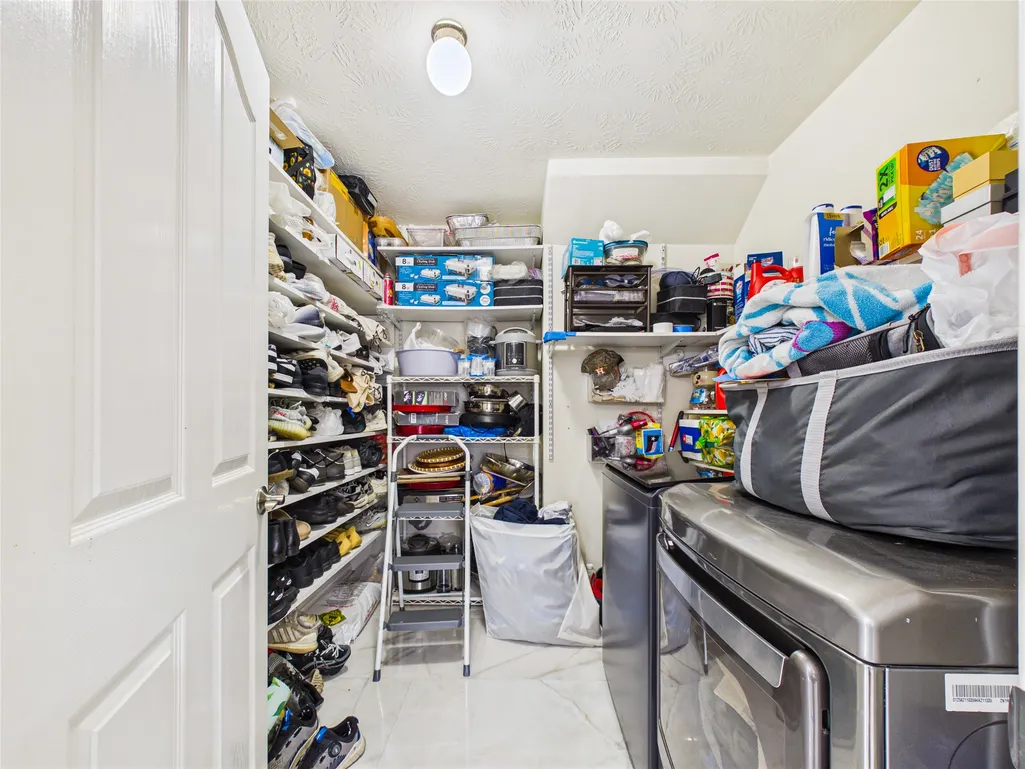
| Laundry Features | Washer Hookup,Electric Dryer Hookup |
| Total Bedrooms | 7 |
| Room Type | Breakfast Room/Nook,Living Room |
| LivingAreaSource | Appraiser |
| Total Baths | 6 |
| Bedrooms Possible | 7 |
Exterior Features
| Exterior Amenities | Covered Patio,Deck,Fence,Hot Tub/Spa,Patio |
|---|---|
| Fencing | Back Yard |
| Parking Features | Attached Carport,Additional Parking,Boat,Converted Garage,Driveway,Detached,Electric Gate,Garage,Garage Door Opener,Oversized,Porte-Cochere |
| Lot Features | Corner Lot,Cul-De-Sac,Subdivision |
| Water Source | Public |
| Lot Size Area | 12776 |
| Foundation Details | Slab |
| Spa | true |
| Building Area Total | 3546 |
| Lot Dimensions | 150x85 |
| Lot Size Acres | 0.29 |
| Road Surface Type | Concrete |
| Lot Size Source | Appraiser |
| Private Pool | true |
Amenities
- Foreclosure
- Views
- Short Sale
- New Construction
- Adult 55+
- Lease To Own
- No HOA Fees
- Furnished
- Primary On Main
- Air Conditioning
- Seller Finance
- Green
- Fixer Upper
- Horse
- Golf
- Fireplace
- Deck
- Garage
- Basement
- Pool
Property vs Single Family Average in 77584
Price
Year Built
 The information being provided by Houston Association of REALTORS, Inc. is for the consumer's personal, non-commercial use and may not be used for any purpose other than to identify prospective properties consumers may be interested in purchasing. Any information relating to real estate for sale referenced on this web site comes from the Internet Data Exchange (IDX) program of the Houston Association of REALTORS, Inc. This web site may reference real estate listing(s) held by a brokerage firm other
