
Price Reduction
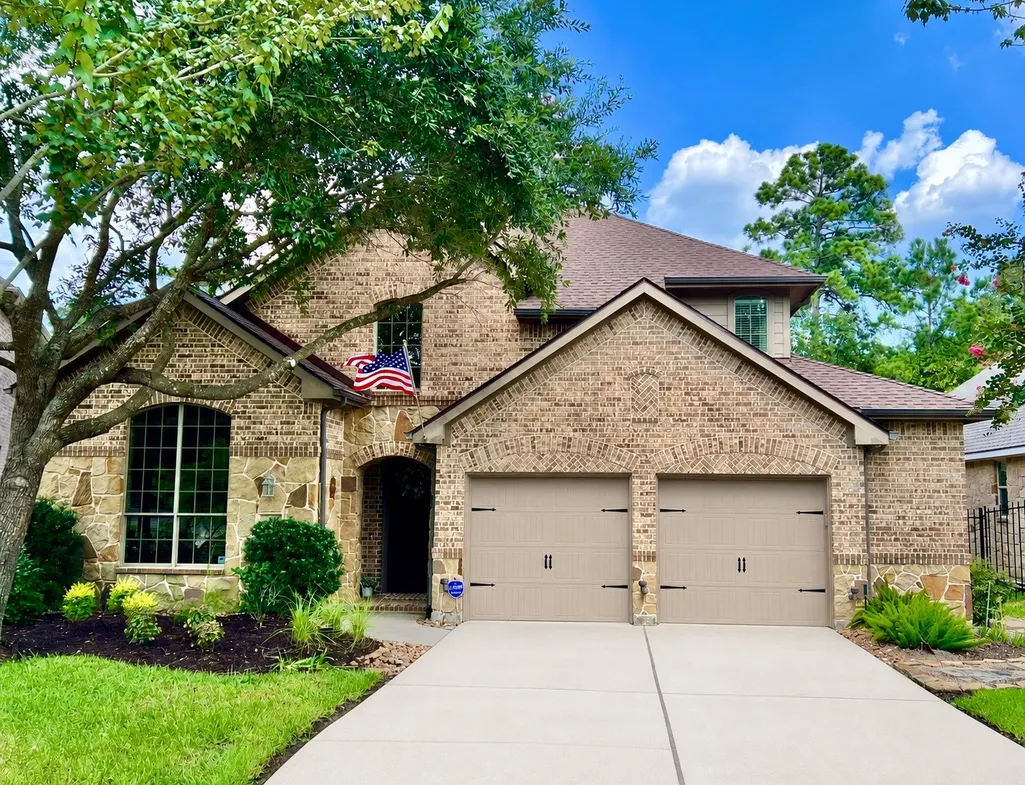
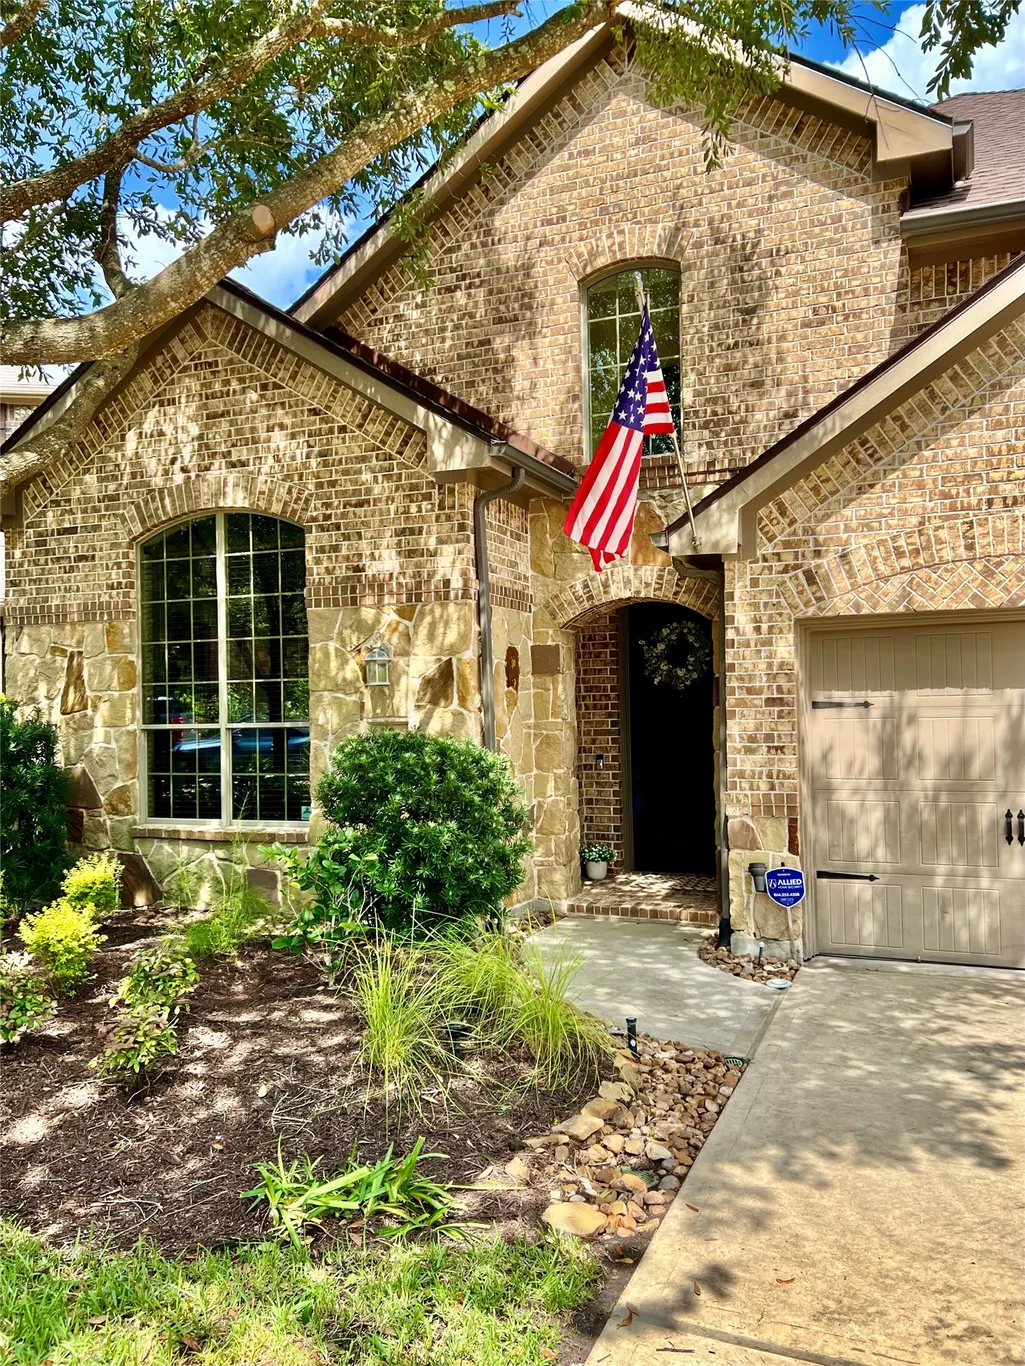
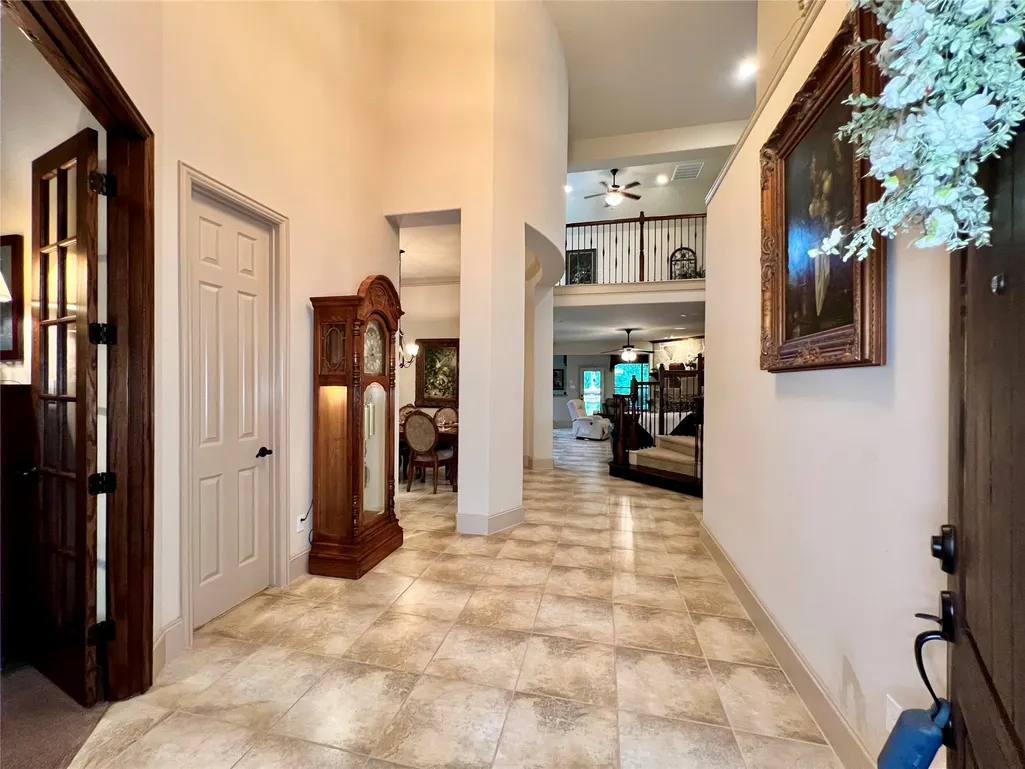
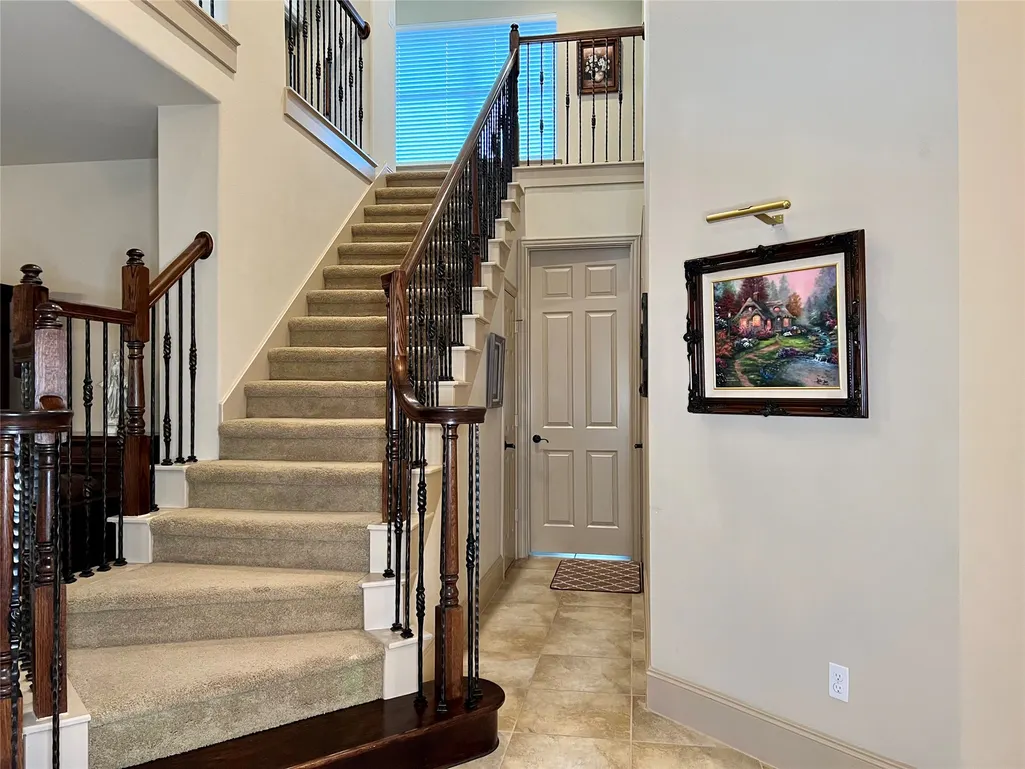

Address
6 Sheephorn Court, The Woodlands, TX
Price
$ 525,000
Property Attributes
- MLS#2932967
- TypeSingle Family
- Listing Status Active
- CountyMontgomery
- CityThe Woodlands
- Area15 The Woodlands
- NeighborhoodWdlnds Village Sterling Ridge 91
- Zip77354
- Style
- Year Built2010
- Taxes$ 10284
- Price$ 525,000
- Bedrooms3
- Full Bathrooms2
- Half Bathrooms1
- Sqr Footage2859
- Lot Size0.2229 Acres
Data Source:
Houston Association of REALTORS® (HAR)
Property Description
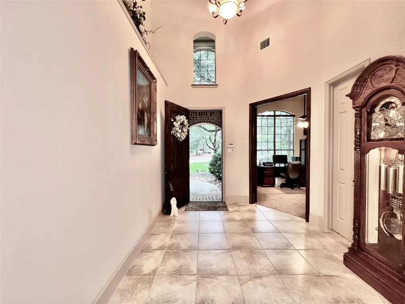
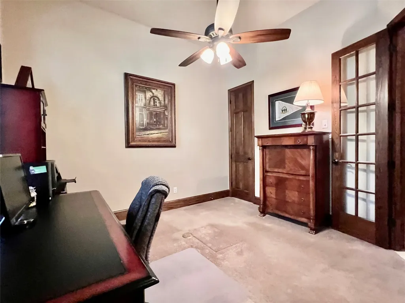
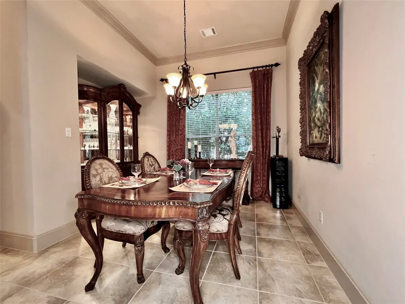
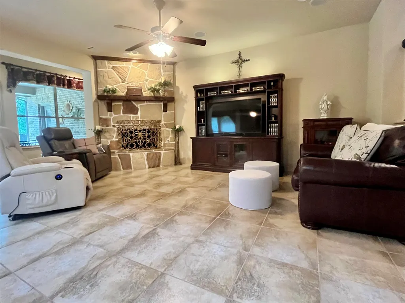
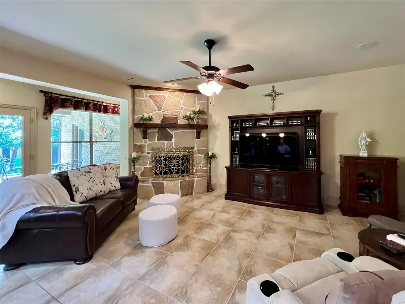
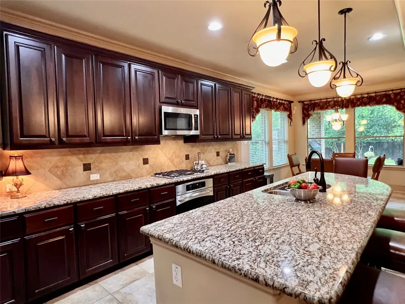
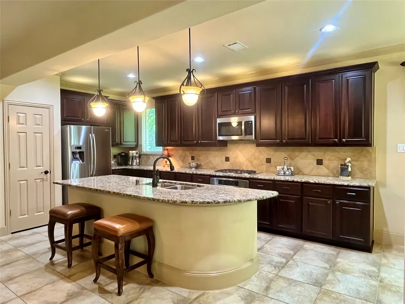
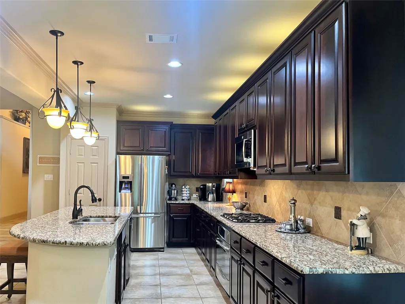
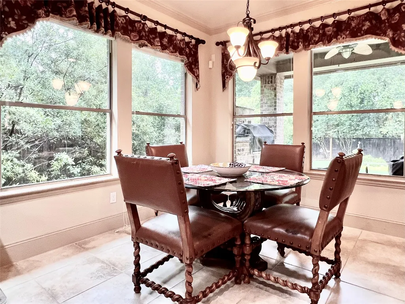
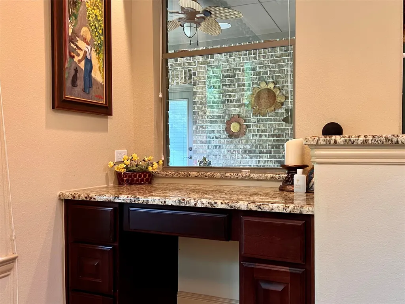
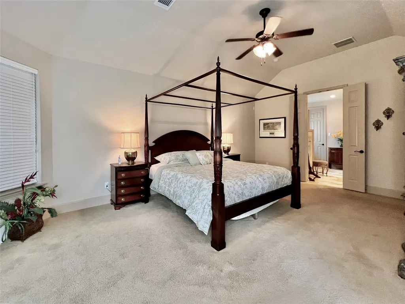
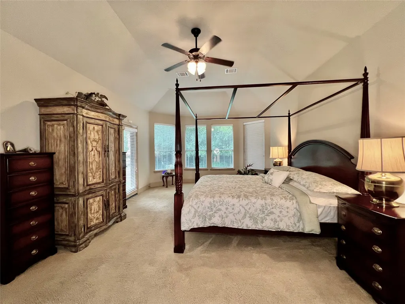
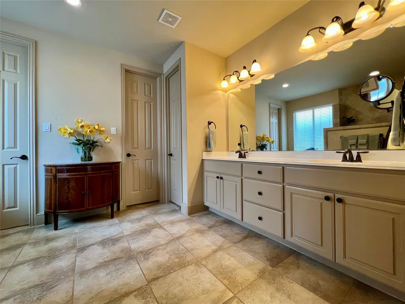
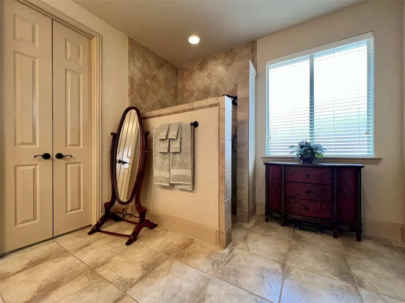
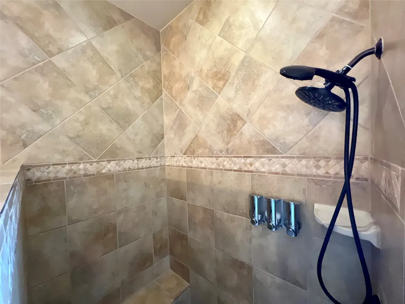
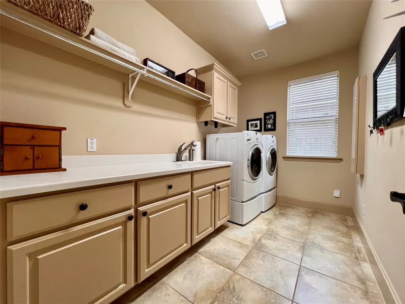
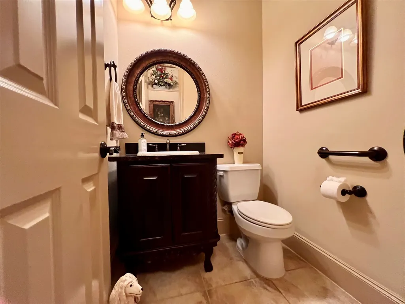
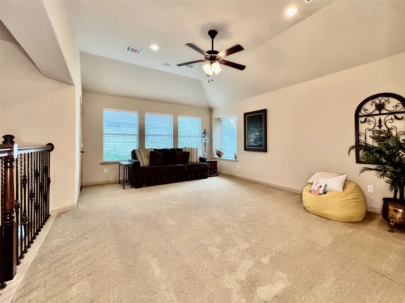
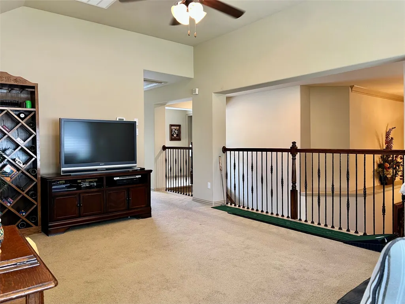
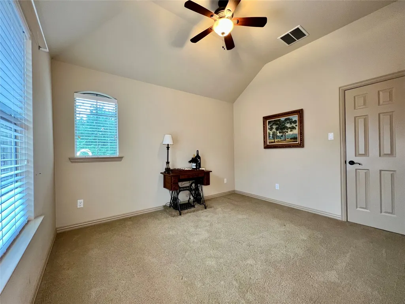
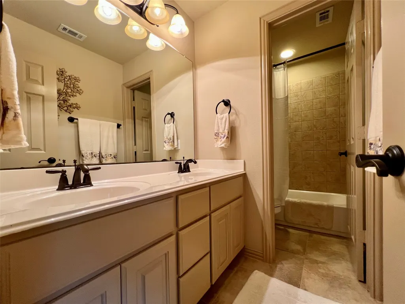
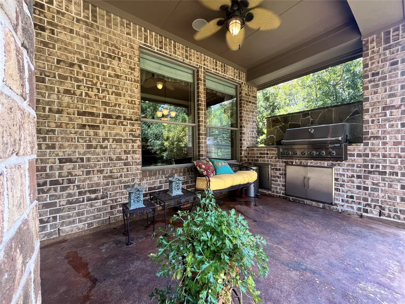
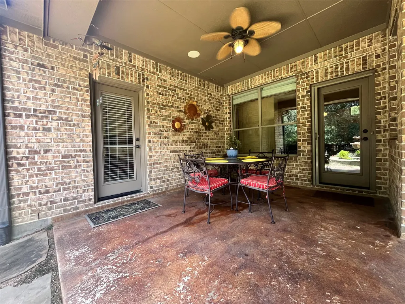
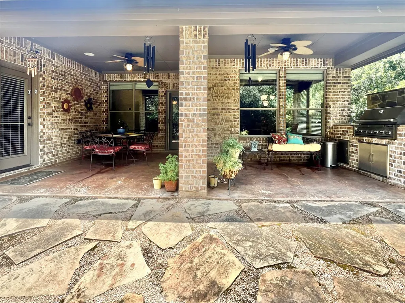
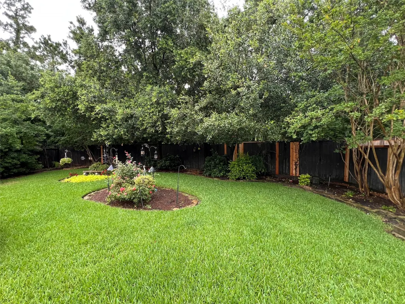
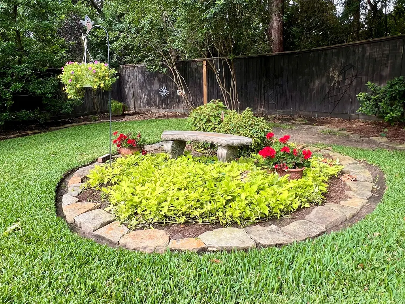
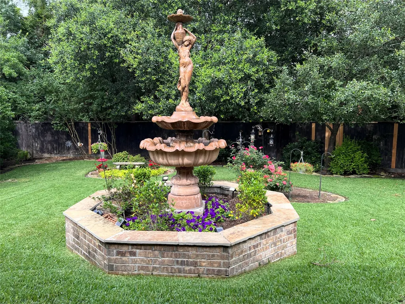
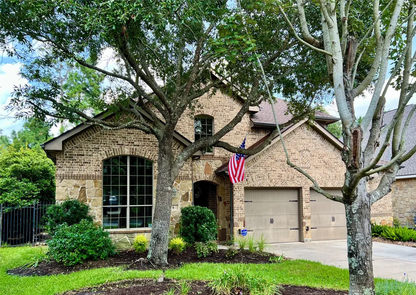
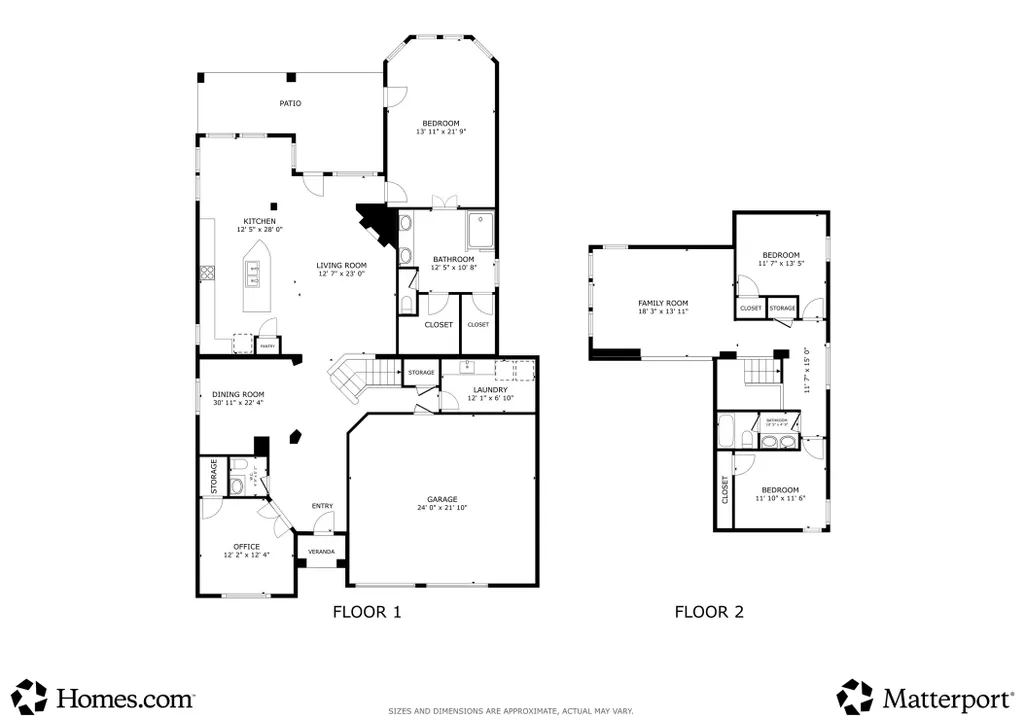
NEW UPDATES to kitchen, lighting and carpet. New pictures coming soon. Your next era starts here, open design 3 beds, 2.5 baths, 2.5 garage, culdesac home, becomes the natural gathering spot & social hub for friends & family. Move-in ready w/biggest & best projects already done-recent roof replacement-whole house generator-outdoor kitchen-neutral tone contrast paint-epoxy garage floor. Refrigerator, Washer & Dryer included. Large kitchen island is the "spot", accented w/SS appliances-granite countertops-an abundance of cabinets-tile backsplash-a casual dining space that opens to the extended flagstone, covered rear patio. Blending indoor/outdoor lifestyle. Primary ensuite w/custom extended walk-in shower-privacy glass window-his & her closets-nice sized dual sink vanity, & private water closet. Redefine chore day w/optimal organization & superior storage space, w/large laundry & utility room w/extra cabinetry-durable countertops-sink-open shelving & built-in ironing board.
| Elementary School | Middle School | High School |
|---|---|---|
| TOM R. ELLISOR ELEMENTARY SCHOOL Elementary School | BEAR BRANCH JUNIOR HIGH SCHOOL Middle School | MAGNOLIA HIGH SCHOOL High School |
| Price History | |
|---|---|
| 7/15/2026 | Listed $535,900 |
| 7/30/2026 | 4$515,000 |
| 9/10/2026 | 2$525,000 |
General Features
| Country | US |
|---|---|
| Sewer | Public Sewer |
| Heating | Central,Gas |
| Cooling | Central Air,Electric |
| Roof | Composition |
| Appliances | Convection Oven,Dishwasher,Gas Cooktop,Disposal,Microwave,Oven |
| Garage Spaces | 2 |
| Patio/Porch Features | Covered,Deck,Patio,Porch |
| Architectural Style | Traditional |
| Security Features | Security System Owned,Smoke Detector(s) |
| Construction Materials | Brick,Cement Siding,Stone |
| Year Built | 2010 |
| Electric | Generator |
| Levels | One and One Half |
| Property Subtype | Detached |
| Tax Year | 2025 |
| Ownership | Full Ownership |
| Community Features | Community Pool,Master Planned Community,Curbs |
| County | Montgomery |
| New Construction | false |
| Property Type | Residential |
| Association Amenities | Basketball Court,Lake or Pond,Picnic Area,Playground,Pickleball,Park,Tennis Court(s),Trail(s),Trash |
| Attached Garage | true |
| Energy Efficient | Thermostat |
| Subdivision Name | Wdlnds Village Sterling Ridge 91 |
| Facing Direction | West |
| Garage Y/N | true |
| Green Indoor Air Quality | Ventilation |
| Total Rooms | 13 |
| Full Baths | 2 |
| Status | Active |
| Directions | From Woodlands Parkway, south on Branch Crossing, left on May Valley Dr., left at stop sign onto May Valley Circle, right into Vershire, first right on Sheephorn Ct., house on the right. |
| ModificationTimestamp | 2026-09-10T15:02:49.750-00:00 |
| High School | MAGNOLIA HIGH SCHOOL |
| City | The Woodlands |
| Disclosures | Home Warranty,Municipal Utility District Disclosure,Seller Disclosure |
| High School District | 36 - Magnolia |
| MLS Area | 15 |
| Lot Size Units | Square Feet |
| Elementary School | TOM R. ELLISOR ELEMENTARY SCHOOL |
| Tax Annual Amount | 10284 |
| Middle/Junior High School | BEAR BRANCH JUNIOR HIGH SCHOOL |
| MLS Area Minor | The Woodlands |
| Lease Considered Y/N | false |
| Virtual Tour | https://my.matterport.com/show/?m=Z9pTrK4ifNW |
| Builder Name | Highland Homes |
| Standard Status | Active |
| Middle/Junior School District | 36 - Magnolia |
| Elementary School District | 36 - Magnolia |
| Year Built Source | Public Records |
| PostalCity | The Woodlands |
| Legal Description | S969991 - WDLNDS VIL STERLING RIDGE 91, BLOCK 1, LOT 2 |
Interior Features
| Interior Amenities | Breakfast Bar,Crown Molding,Double Vanity,Entrance Foyer,En Suite Bathroom,High Ceilings,Kitchen Island,Kitchen/Family Room Combo,Bath in Primary Bedroom,Main Level Primary,Pots & Pan Drawers,Pantry,Sitting Area in Primary,TwoBedroomsUp,Tub Shower,Walk-In Closet(s),Ceiling Fan(s),Programmable Thermostat |
|---|---|
| Flooring | Carpet,Tile |
| Total Fireplaces | 1 |
| Fireplace Features | Gas Log |
| Air Conditioning Y/N | true |
| Heating Y/N | true |
| Fireplace Y/N | true |
| Half Baths | 1 |
| Laundry Features | Washer Hookup,Gas Dryer Hookup |
| Total Bedrooms | 3 |
| Room Type | Breakfast Room/Nook,Dining Room,Entry/Foyer,Family Room,Game Room,Office,Utility Room,Half Bath,Sitting Room |
| LivingAreaSource | Owner |
| Total Baths | 3 |
| Bedrooms Possible | 3 |
Exterior Features
| Exterior Amenities | Covered Patio,Fence,Sprinkler/Irrigation,Outdoor Kitchen,Porch,Patio,Tennis Court(s) |
|---|---|
| Fencing | Back Yard |
| Parking Features | Attached,Garage,Garage Door Opener,Oversized |
| Lot Features | Cul-De-Sac,Subdivision,Pond on Lot |
| Water Source | Public |
| Lot Size Area | 9710 |
| Foundation Details | Slab |
| Building Area Total | 2859 |
| Lot Size Acres | 0.2229 |
| Road Surface Type | Concrete |
| Lot Size Source | Appraiser |
| Private Pool | false |
Amenities
- Foreclosure
- Views
- Short Sale
- New Construction
- Adult 55+
- Lease To Own
- No HOA Fees
- Furnished
- Primary On Main
- Air Conditioning
- Seller Finance
- Green
- Fixer Upper
- Horse
- Golf
- Fireplace
- Deck
- Garage
- Basement
- Pool
Property vs Single Family Average in 77354
Price
Taxes
Year Built
 The information being provided by Houston Association of REALTORS, Inc. is for the consumer's personal, non-commercial use and may not be used for any purpose other than to identify prospective properties consumers may be interested in purchasing. Any information relating to real estate for sale referenced on this web site comes from the Internet Data Exchange (IDX) program of the Houston Association of REALTORS, Inc. This web site may reference real estate listing(s) held by a brokerage firm other
