
Golf Course
Address
16 Wild Ginger Court, The Woodlands, TX
Price
$ 1,295,000
Property Attributes
- MLS#2590237
- TypeSingle Family
- Listing Status Active
- CountyMontgomery
- CityThe Woodlands
- Area15 The Woodlands
- NeighborhoodWoodlands Village of Grogans Mill
- Zip77380
- Style
- Year Built1983
- Taxes$ 15266
- Price$ 1,295,000
- Bedrooms4
- Full Bathrooms4
- Half Bathrooms1
- Sqr Footage4171
- Lot Size0.4095 Acres
Data Source:
Houston Association of REALTORS® (HAR)
Property Description
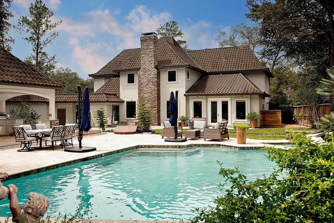
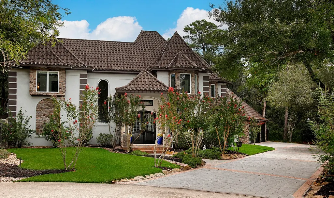
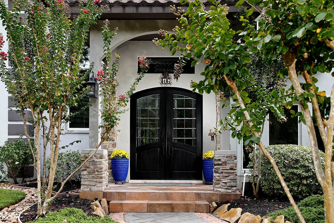
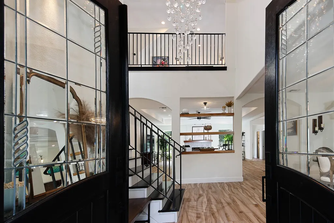
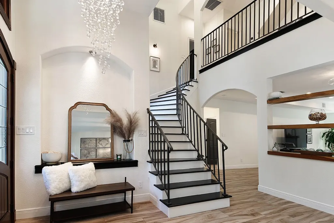
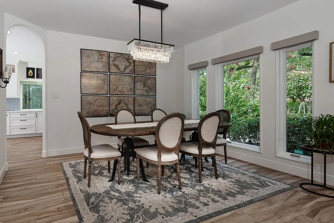
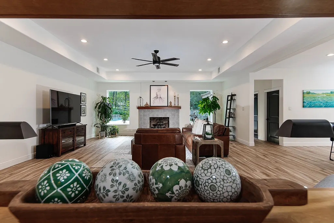
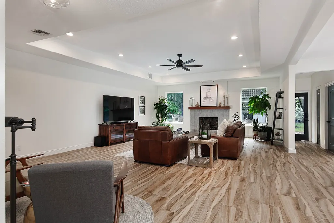
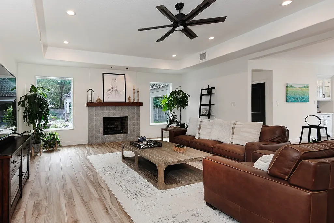
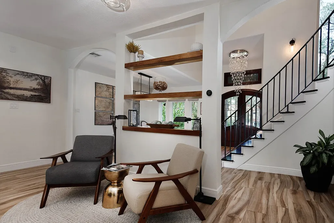
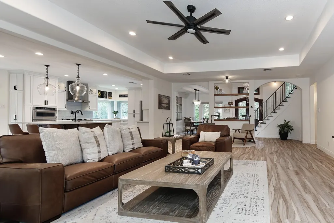
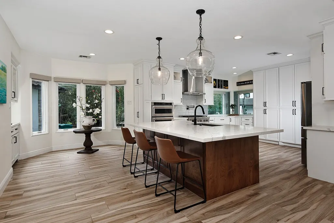
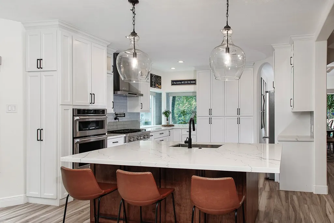
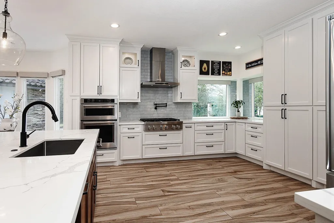
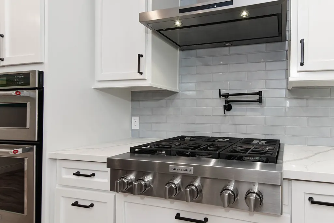
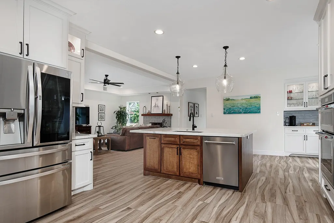
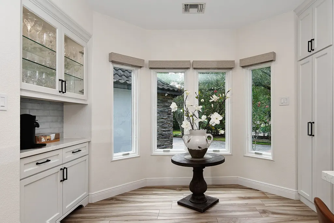
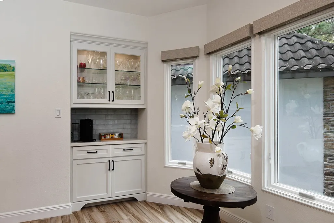
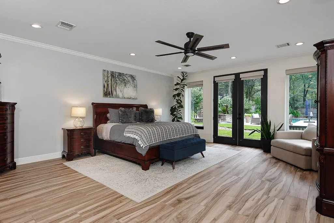
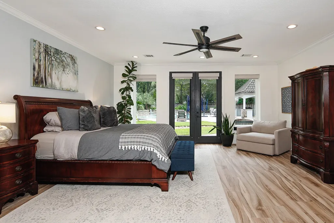
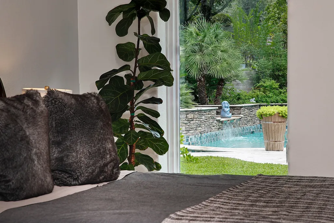
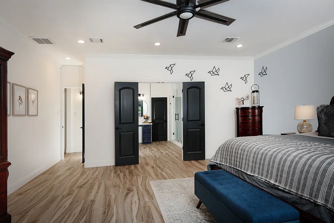
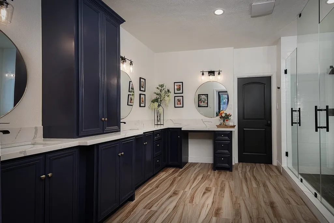
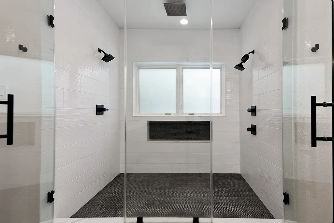
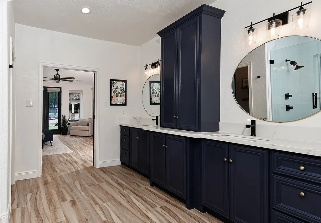
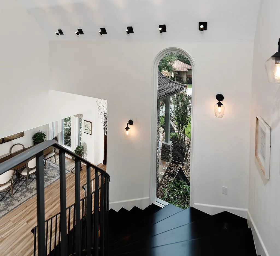
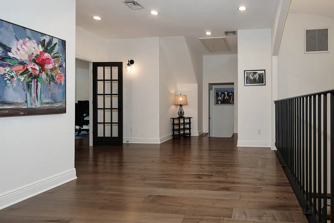
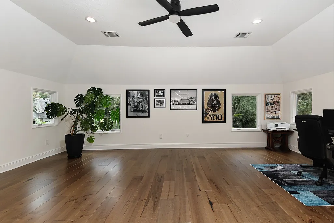
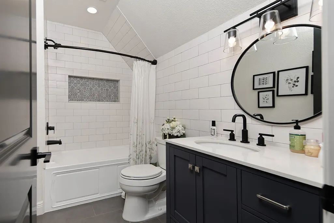
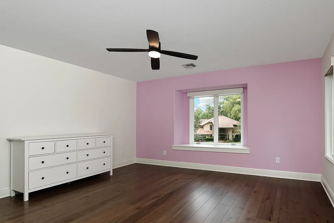
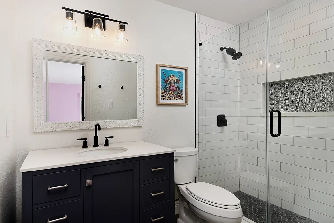
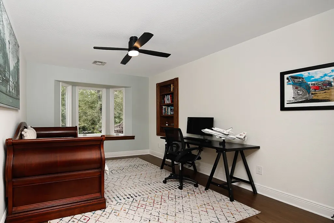
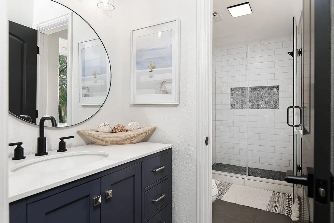
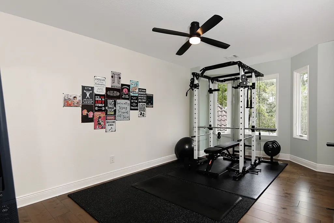
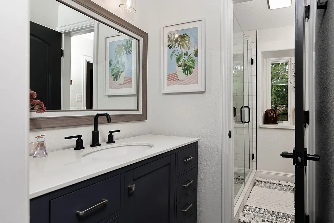
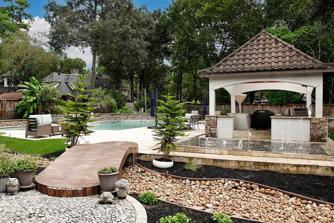
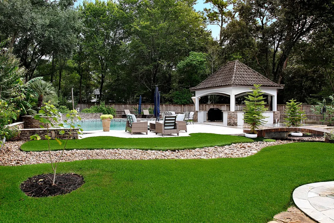
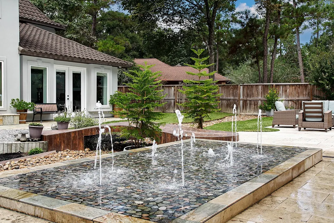
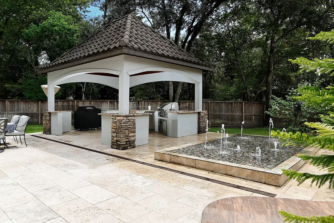
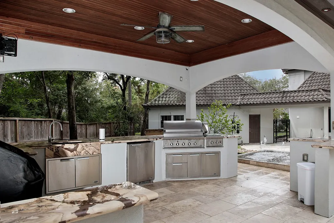
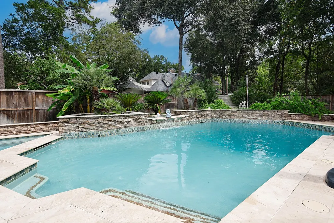
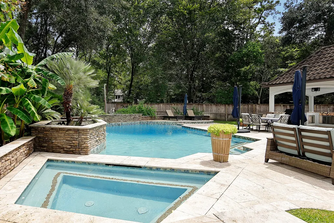
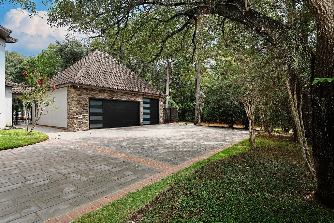
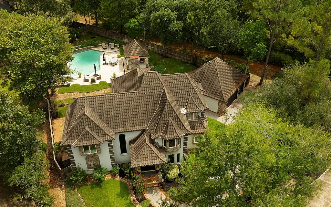
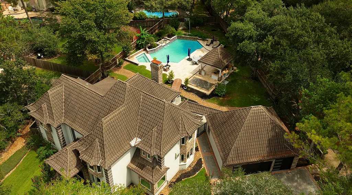
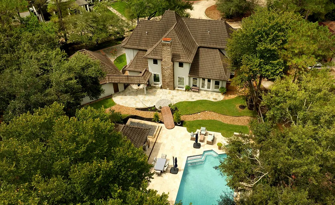
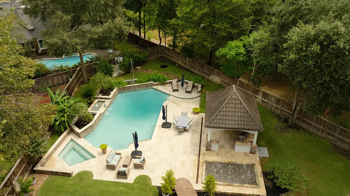
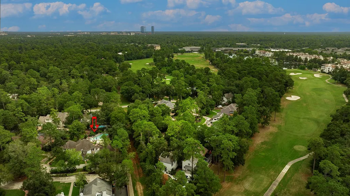
Extraordinary 4 bedroom/4.5 bath custom estate has a sophisticated European style on an oversized lot, with modern pool/spa, outdoor kitchen & pristine landscaped grounds with fountains-creating a luxurious resort-style backyard! Excellent location in coveted Grogan's Mill! Three-car detached garage. High end metal roof and casement windows. Stunning home has fine finishes, including wood look tile, designer white walls, quartz counters, and modern black fixtures. Entry has soaring ceilings, sweeping iron stairs. Gorgeous family room is inviting with fireplace and windows overlooking pool. Kitchen is open with dining island in dark wood, white quartz counters, Kitchenaid appliances, custom white cabinets, window bay for casual dining table and coffee bar. Primary suite has wall of windows/doors overlooking pool, gorgeous ensuite with dual vanities, oversized dual shower, and much more. The second floor features a gameroom and 3 bedrooms with 3 full bathrooms - all modern and beautiful!
| Elementary School | Middle School | High School |
|---|---|---|
| SAM HAILEY ELEMENTARY SCHOOL Elementary School | KNOX JUNIOR HIGH SCHOOL Middle School | THE WOODLANDS COLLEGE PARK HIGH SCHOOL High School |
| Price History | |
|---|---|
| 9/9/2026 | Listed $1,295,000 |
General Features
| Country | US |
|---|---|
| Sewer | Public Sewer |
| Heating | Central,Electric |
| Cooling | Central Air,Electric,Zoned |
| Roof | Metal |
| Appliances | Dishwasher,Electric Oven,Gas Cooktop,Disposal,Microwave,Dryer,Refrigerator,Washer |
| Garage Spaces | 3 |
| Patio/Porch Features | Covered,Deck,Patio |
| Architectural Style | Contemporary/Modern,Mediterranean,Traditional |
| Pool Features | Pool/Spa Combo |
| Security Features | Smoke Detector(s) |
| Construction Materials | Stucco |
| Year Built | 1983 |
| Stories Count | 2 |
| Levels | Two |
| Property Subtype | Detached |
| Tax Year | 2026 |
| Community Features | Community Pool,Master Planned Community,Curbs,Golf,Gutter(s) |
| County | Montgomery |
| New Construction | false |
| Property Type | Residential |
| Attached Garage | false |
| Energy Efficient | Thermostat |
| Subdivision Name | Woodlands Village of Grogans Mill |
| Garage Y/N | true |
| Total Rooms | 10 |
| Full Baths | 4 |
| Status | Active |
| Directions | From Woodlands Parkway, west on |
| ModificationTimestamp | 2026-09-11T09:02:27.480-00:00 |
| High School | THE WOODLANDS COLLEGE PARK HIGH SCHOOL |
| City | The Woodlands |
| Disclosures | Exclusions Disclosure,Municipal Utility District Disclosure |
| High School District | 11 - Conroe |
| MLS Area | 15 |
| Lot Size Units | Square Feet |
| Elementary School | SAM HAILEY ELEMENTARY SCHOOL |
| Tax Annual Amount | 15266 |
| Middle/Junior High School | KNOX JUNIOR HIGH SCHOOL |
| MLS Area Minor | The Woodlands |
| Lease Considered Y/N | false |
| Standard Status | Active |
| Middle/Junior School District | 11 - Conroe |
| Elementary School District | 11 - Conroe |
| Year Built Source | Public Records |
| PostalCity | The Woodlands |
| Legal Description | S972827 - WDLNDS VIL GROGANS ML 27, BLOCK 1, LOT 24 |
Interior Features
| Interior Amenities | Breakfast Bar,Double Vanity,Entrance Foyer,High Ceilings,Kitchen Island,Kitchen/Family Room Combo,Main Level Primary,Pantry,Walk-In Closet(s),Window Treatments,Ceiling Fan(s),Programmable Thermostat |
|---|---|
| Flooring | Engineered Hardwood,Tile |
| Total Fireplaces | 3 |
| Air Conditioning Y/N | true |
| Heating Y/N | true |
| Window Features | Window Coverings |
| Fireplace Y/N | true |
| Half Baths | 1 |
| Total Bedrooms | 4 |
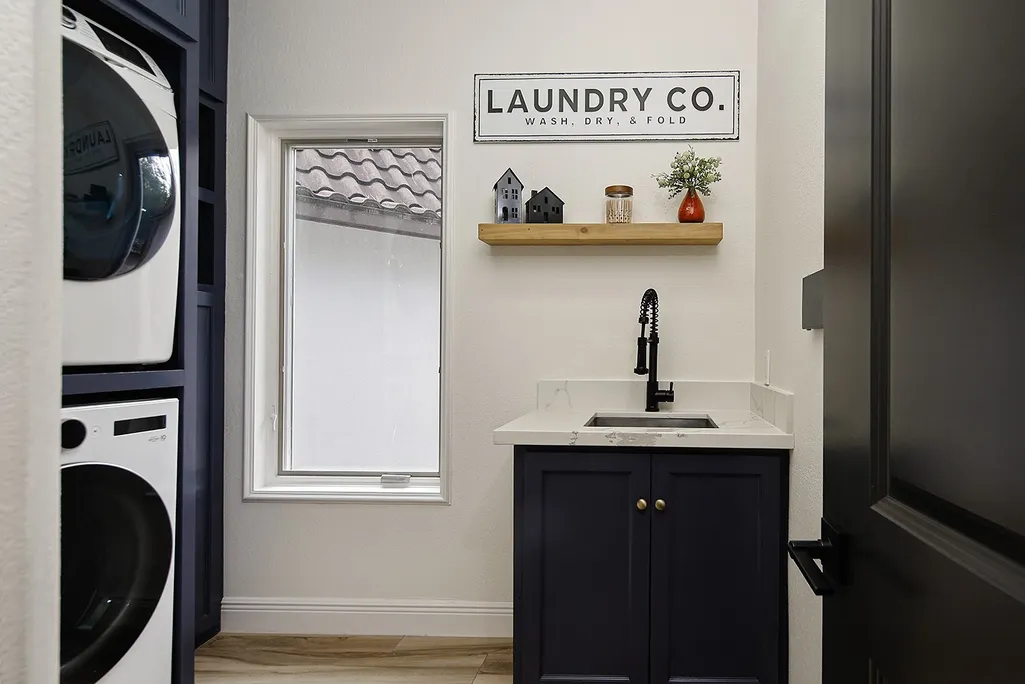
| Room Type | Breakfast Room/Nook,Dining Room,Family Room,Game Room,Utility Room |
| LivingAreaSource | Appraiser |
| Total Baths | 5 |
| Bedrooms Possible | 5 |
Exterior Features
| Exterior Amenities | Covered Patio,Deck,Fence,Sprinkler/Irrigation,Outdoor Kitchen,Patio |
|---|---|
| Fencing | Back Yard |
| Parking Features | Detached,Garage |
| Lot Features | Cul-De-Sac,Near Golf Course |
| Water Source | Public |
| Lot Size Area | 17838 |
| Foundation Details | Slab |
| Building Area Total | 4171 |
| Lot Size Acres | 0.4095 |
| Road Surface Type | Concrete |
| Lot Size Source | Appraiser |
| Private Pool | true |
Amenities
- Foreclosure
- Views
- Short Sale
- New Construction
- Adult 55+
- Lease To Own
- No HOA Fees
- Furnished
- Primary On Main
- Air Conditioning
- Seller Finance
- Green
- Fixer Upper
- Horse
- Golf
- Fireplace
- Deck
- Garage
- Basement
- Pool
Property vs Single Family Average in 77380
Price
Taxes
Year Built
 The information being provided by Houston Association of REALTORS, Inc. is for the consumer's personal, non-commercial use and may not be used for any purpose other than to identify prospective properties consumers may be interested in purchasing. Any information relating to real estate for sale referenced on this web site comes from the Internet Data Exchange (IDX) program of the Houston Association of REALTORS, Inc. This web site may reference real estate listing(s) held by a brokerage firm other
