
Address
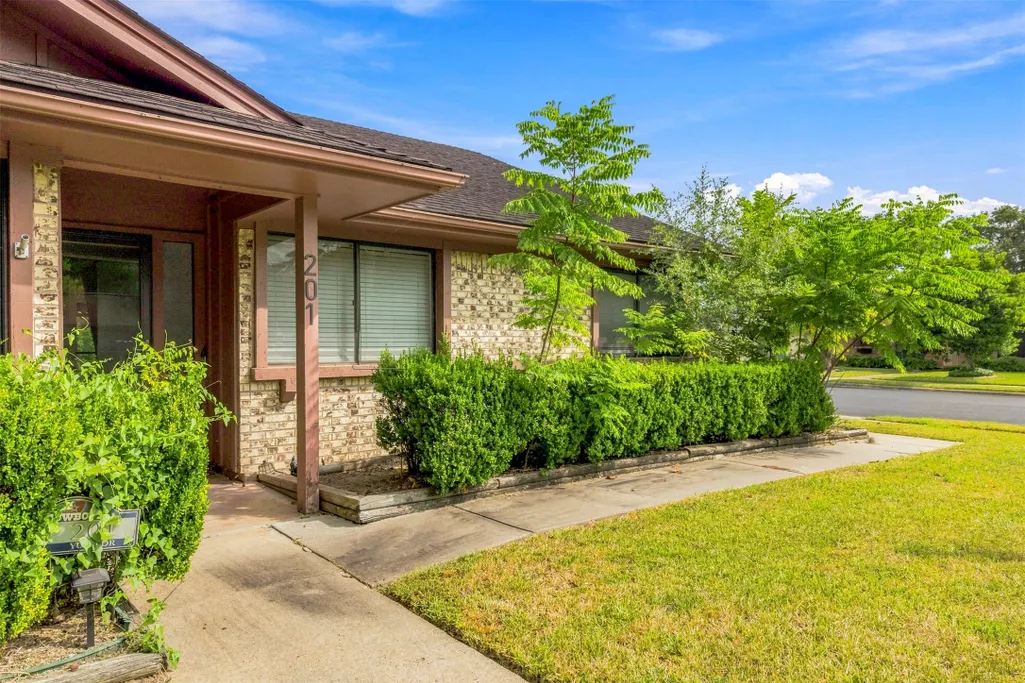
201 Yuma Drive, Victoria, TX
Price
$ 250,000
Property Attributes
- MLS#25442031
- TypeSingle Family
- Listing Status Active
- CountyVictoria
- CityVictoria
- Area66
- NeighborhoodCimarron
- Zip77904
- Style
- Year Built1977
- Taxes$ 4304
- Price$ 250,000
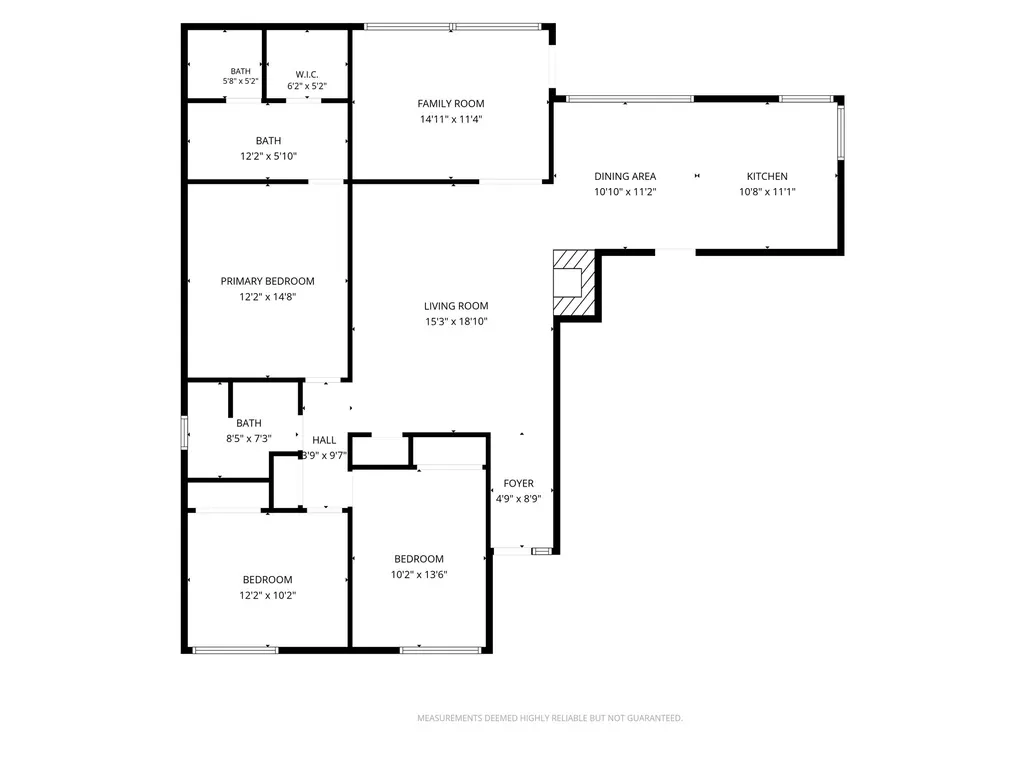
- Bedrooms3
- Full Bathrooms2
- Half Bathrooms0
- Sqr Footage1651
- Lot Size0.1919 Acres
Data Source:
Houston Association of REALTORS® (HAR)
Property Description
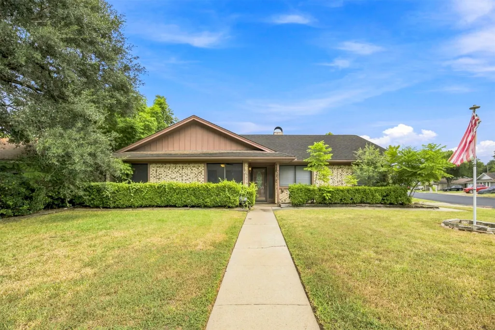
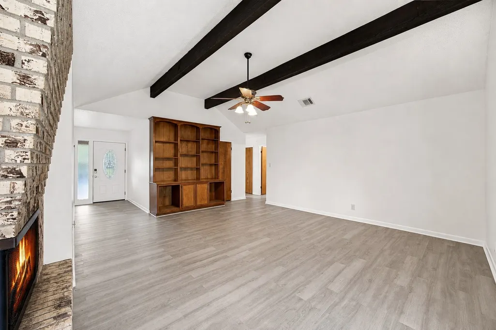
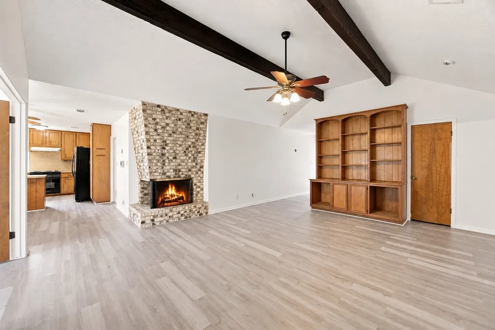
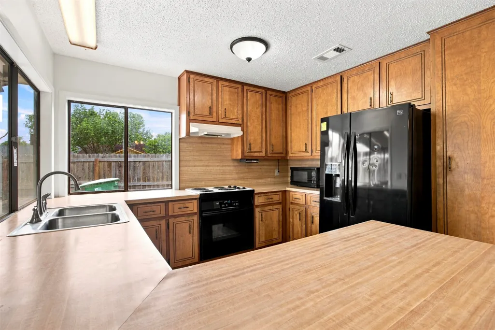
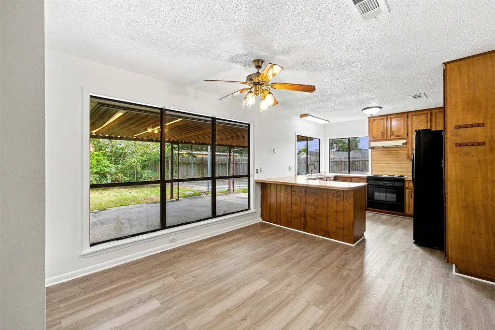
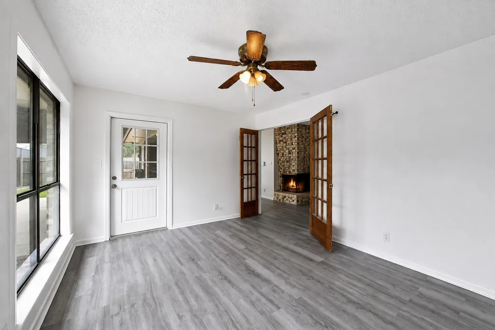
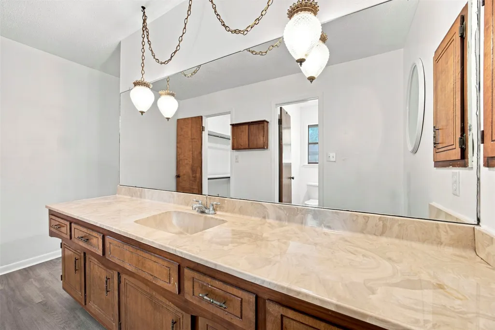
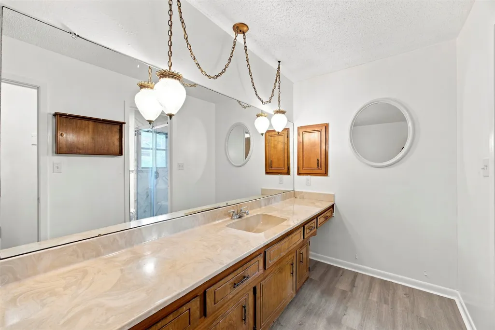
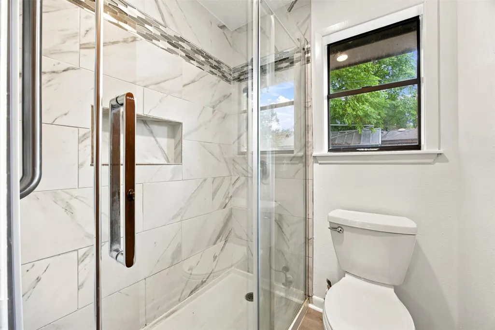
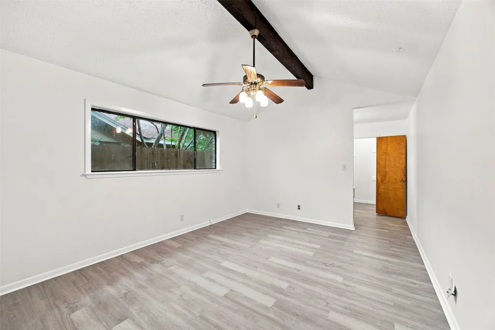
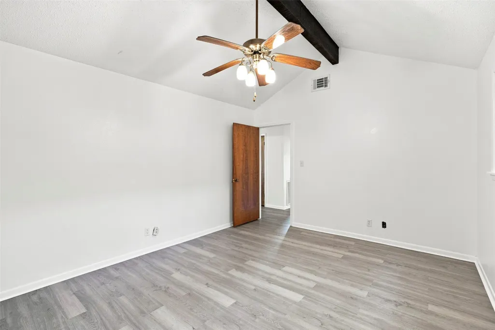
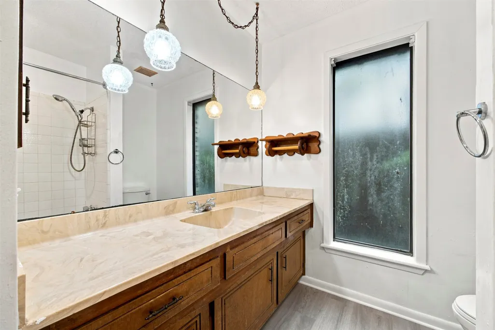
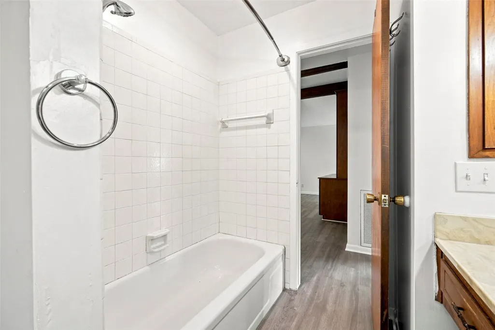
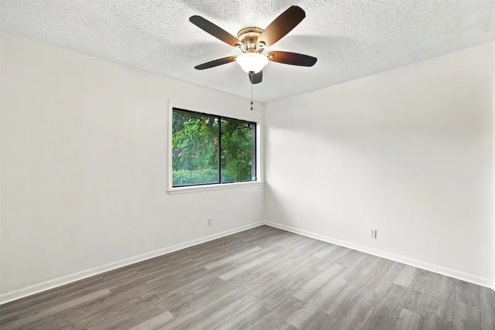
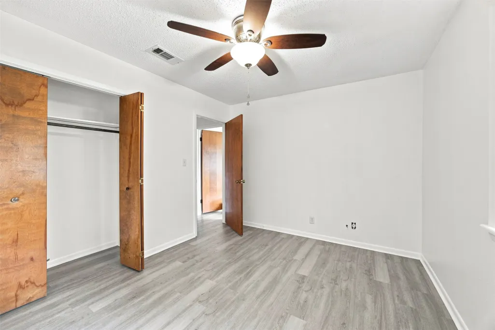
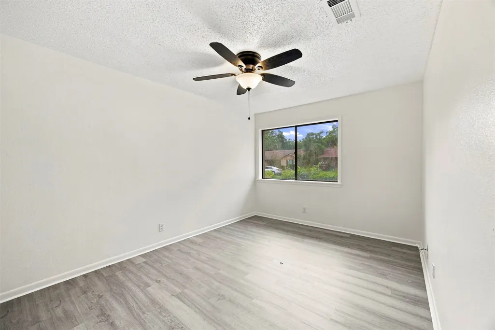
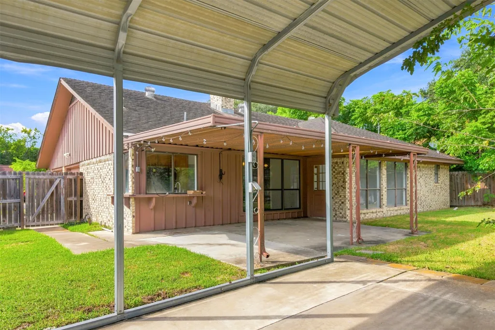
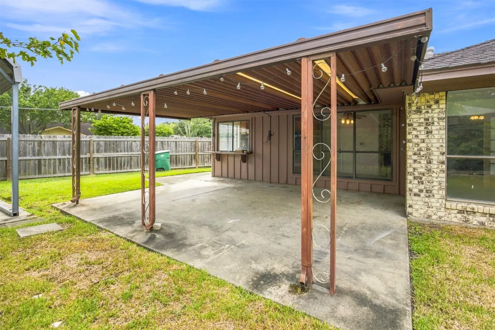
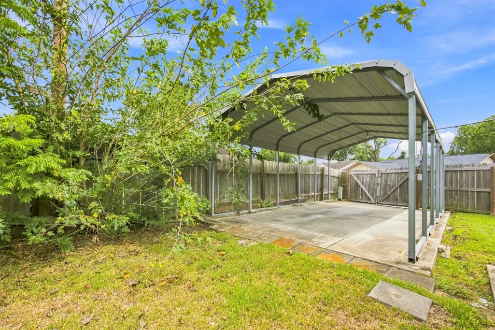
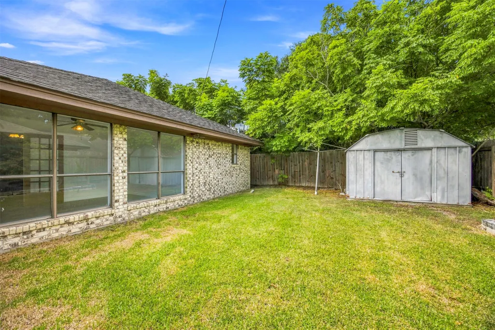
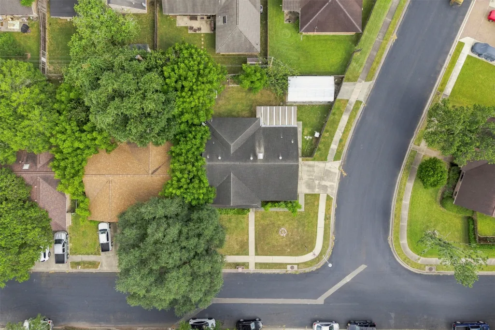
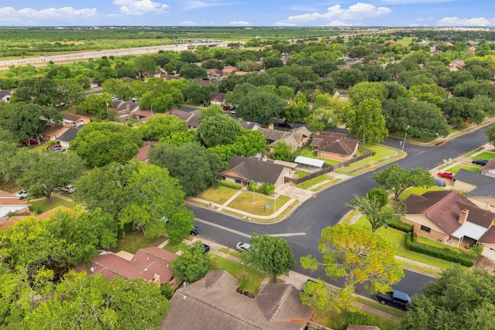
Set on a generous corner lot in Victoria’s desirable Cimarron neighborhood, this refreshed traditional home blends timeless character with thoughtful modern updates. Currently being enhanced with new modern LVP flooring throughout, fresh interior paint, and additional improvements, the home offers a fresh, updated feel ready for its next chapter. Vaulted ceilings elevate the main living area and primary retreat, while a versatile bonus room provides flexibility for a home office, media room, playroom, or additional living space. Outside, an expansive fenced backyard creates plenty of room for entertaining, relaxing, and outdoor living. An additional driveway with a covered carport, complete with lighting and electrical service, adds valuable functionality. With its spacious setting, flexible floor plan, refreshed finishes, and desirable Cimarron location, this home brings together comfort, versatility, and modern everyday living.
| Elementary School | Middle School | High School |
|---|---|---|
| MARTIN DE LEON ELEMENTARY SCHOOL Elementary School | HOWELL MIDDLE SCHOOL Middle School | VICTORIA EAST HIGH SCHOOL High School |
| Price History | |
|---|---|
| 8/13/2026 | Listed $250,000 |
General Features
| Sewer | Public Sewer |
|---|---|
| Heating | Central,Electric |
| Cooling | Central Air,Electric |
| Roof | Composition |
| Appliances | Dishwasher,Gas Cooktop,Disposal,Gas Oven,Microwave |
| Garage Spaces | 2 |
| Patio/Porch Features | Deck,Patio |
| Architectural Style | Ranch,Traditional |
| Security Features | Security Gate |
| Construction Materials | Brick,Wood Siding |
| Year Built | 1977 |
| Stories Count | 1 |
| Levels | One |
| Property Subtype | Detached |
| Tax Year | 2025 |
| Ownership | Full Ownership |
| County | Victoria |
| New Construction | false |
| Property Type | Residential |
| Attached Garage | true |
| Subdivision Name | Cimarron |
| Garage Y/N | true |
| Total Rooms | 8 |
| Full Baths | 2 |
| Status | Active |
| Directions | From N. Navarro St., head east on E. Mockingbird Ln. Turn left onto John Stockbauer Dr., then right onto Sam Houston Dr. Turn left onto Yuma Dr. The property will be on the left at the corner lot. |
| ModificationTimestamp | 2026-08-25T17:47:46.080-00:00 |
| High School | VICTORIA EAST HIGH SCHOOL |
| City | Victoria |
| Disclosures | Seller Disclosure |
| High School District | 191 - Victoria |
| MLS Area | 66 |
| Lot Size Units | Square Feet |
| Elementary School | MARTIN DE LEON ELEMENTARY SCHOOL |
| Tax Annual Amount | 4304 |
| Middle/Junior High School | HOWELL MIDDLE SCHOOL |
| Lease Considered Y/N | false |
| Virtual Tour | https://my.matterport.com/show/?m=D8Hof8qRepj |
| Standard Status | Active |
| Middle/Junior School District | 191 - Victoria |
| Elementary School District | 191 - Victoria |
| Year Built Source | Public Records |
| PostalCity | Victoria |
| Legal Description | CIMARRON I LOT 15 BLOCK 11 |
Interior Features
| Interior Amenities | All Bedrooms Down,Breakfast Bar,Kitchen/Family Room Combo,Pantry,Tub Shower,Vanity,Vaulted Ceiling(s),Walk-In Pantry,Walk-In Closet(s) |
|---|---|
| Flooring | Laminate,Vinyl |
| Total Fireplaces | 1 |
| Fireplace Features | Gas Log,Wood Burning |
| Air Conditioning Y/N | true |
| Heating Y/N | true |
| Fireplace Y/N | true |
| Laundry Features | Washer Hookup,Gas Dryer Hookup |
| Total Bedrooms | 3 |
| Room Type | Den,Family Room,Utility Room |
| LivingAreaSource | Appraiser |
| Total Baths | 2 |
| Bedrooms Possible | 3 |
Exterior Features
| Exterior Amenities | Deck,Fully Fenced,Fence,Patio |
|---|---|
| Fencing | Back Yard |
| Parking Features | Additional Parking,Attached,Driveway,Electric Gate,Garage,RV Access/Parking |
| Lot Features | Corner Lot,Subdivision,Side Yard |
| Water Source | Public |
| Lot Size Area | 8360 |
| Foundation Details | Slab |
| Building Area Total | 1651 |
| Lot Size Acres | 0.1919 |
| Road Surface Type | Concrete |
| Lot Size Source | Appraiser |
| Private Pool | false |
Amenities
- Foreclosure
- Views
- Short Sale
- New Construction
- Adult 55+
- Lease To Own
- No HOA Fees
- Furnished
- Primary On Main
- Air Conditioning
- Seller Finance
- Green
- Fixer Upper
- Horse
- Golf
- Fireplace
- Deck
- Garage
- Basement
- Pool
Property vs Single Family Average in 77904
Price
Taxes
Year Built
 The information being provided by Houston Association of REALTORS, Inc. is for the consumer's personal, non-commercial use and may not be used for any purpose other than to identify prospective properties consumers may be interested in purchasing. Any information relating to real estate for sale referenced on this web site comes from the Internet Data Exchange (IDX) program of the Houston Association of REALTORS, Inc. This web site may reference real estate listing(s) held by a brokerage firm other
